



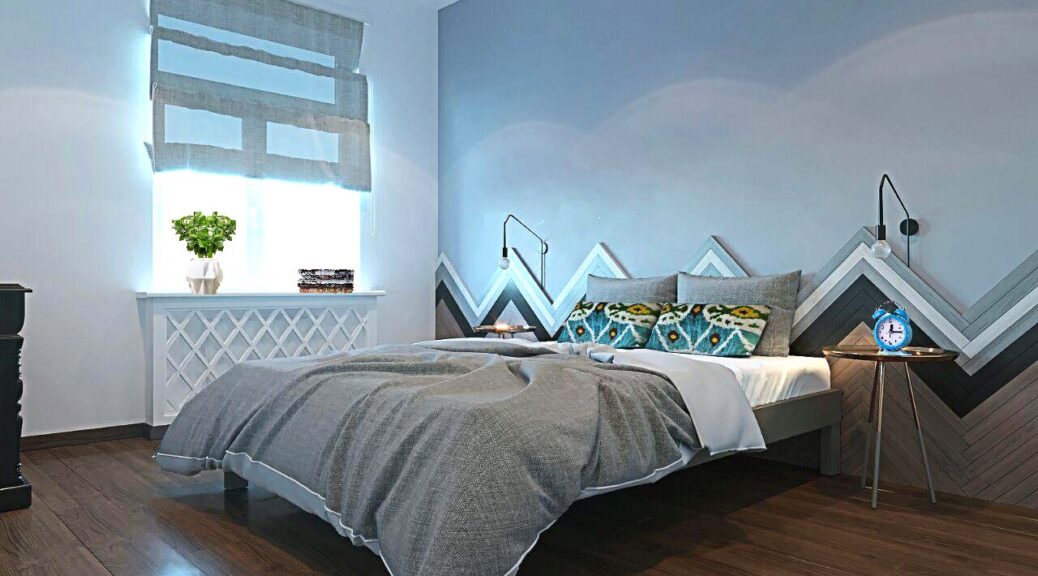








Комната Артура, 10 лет, которого мама очень хочет наконец-то выселить в свою комнату. Детской эту комнату называть не буду, потому что ребёнком Артур себя не считает.
Требования от мамы были в основном функциональные – чтобы было где уроки делать, где спать и куда складывать вещи. Основные требования исходили от Артура, а именно:
– Комната в основном в черно-белых тонах. Мужик!
– Никаких Спайдерменов и прочих мультяшных / голливудских героев
– Красный bean bag Артур выбрал сам
– Должен быть диван, на котором он мог бы сидеть с друзьями и смотреть ТВ / играть игры. При этом диван должен раскладываться на случай если игры затянутся до полуночи и друзья захотят заночевать- вот этот момент маму очень волнует, типа, “он у себя вечеринки собирается устраивать?!?”.
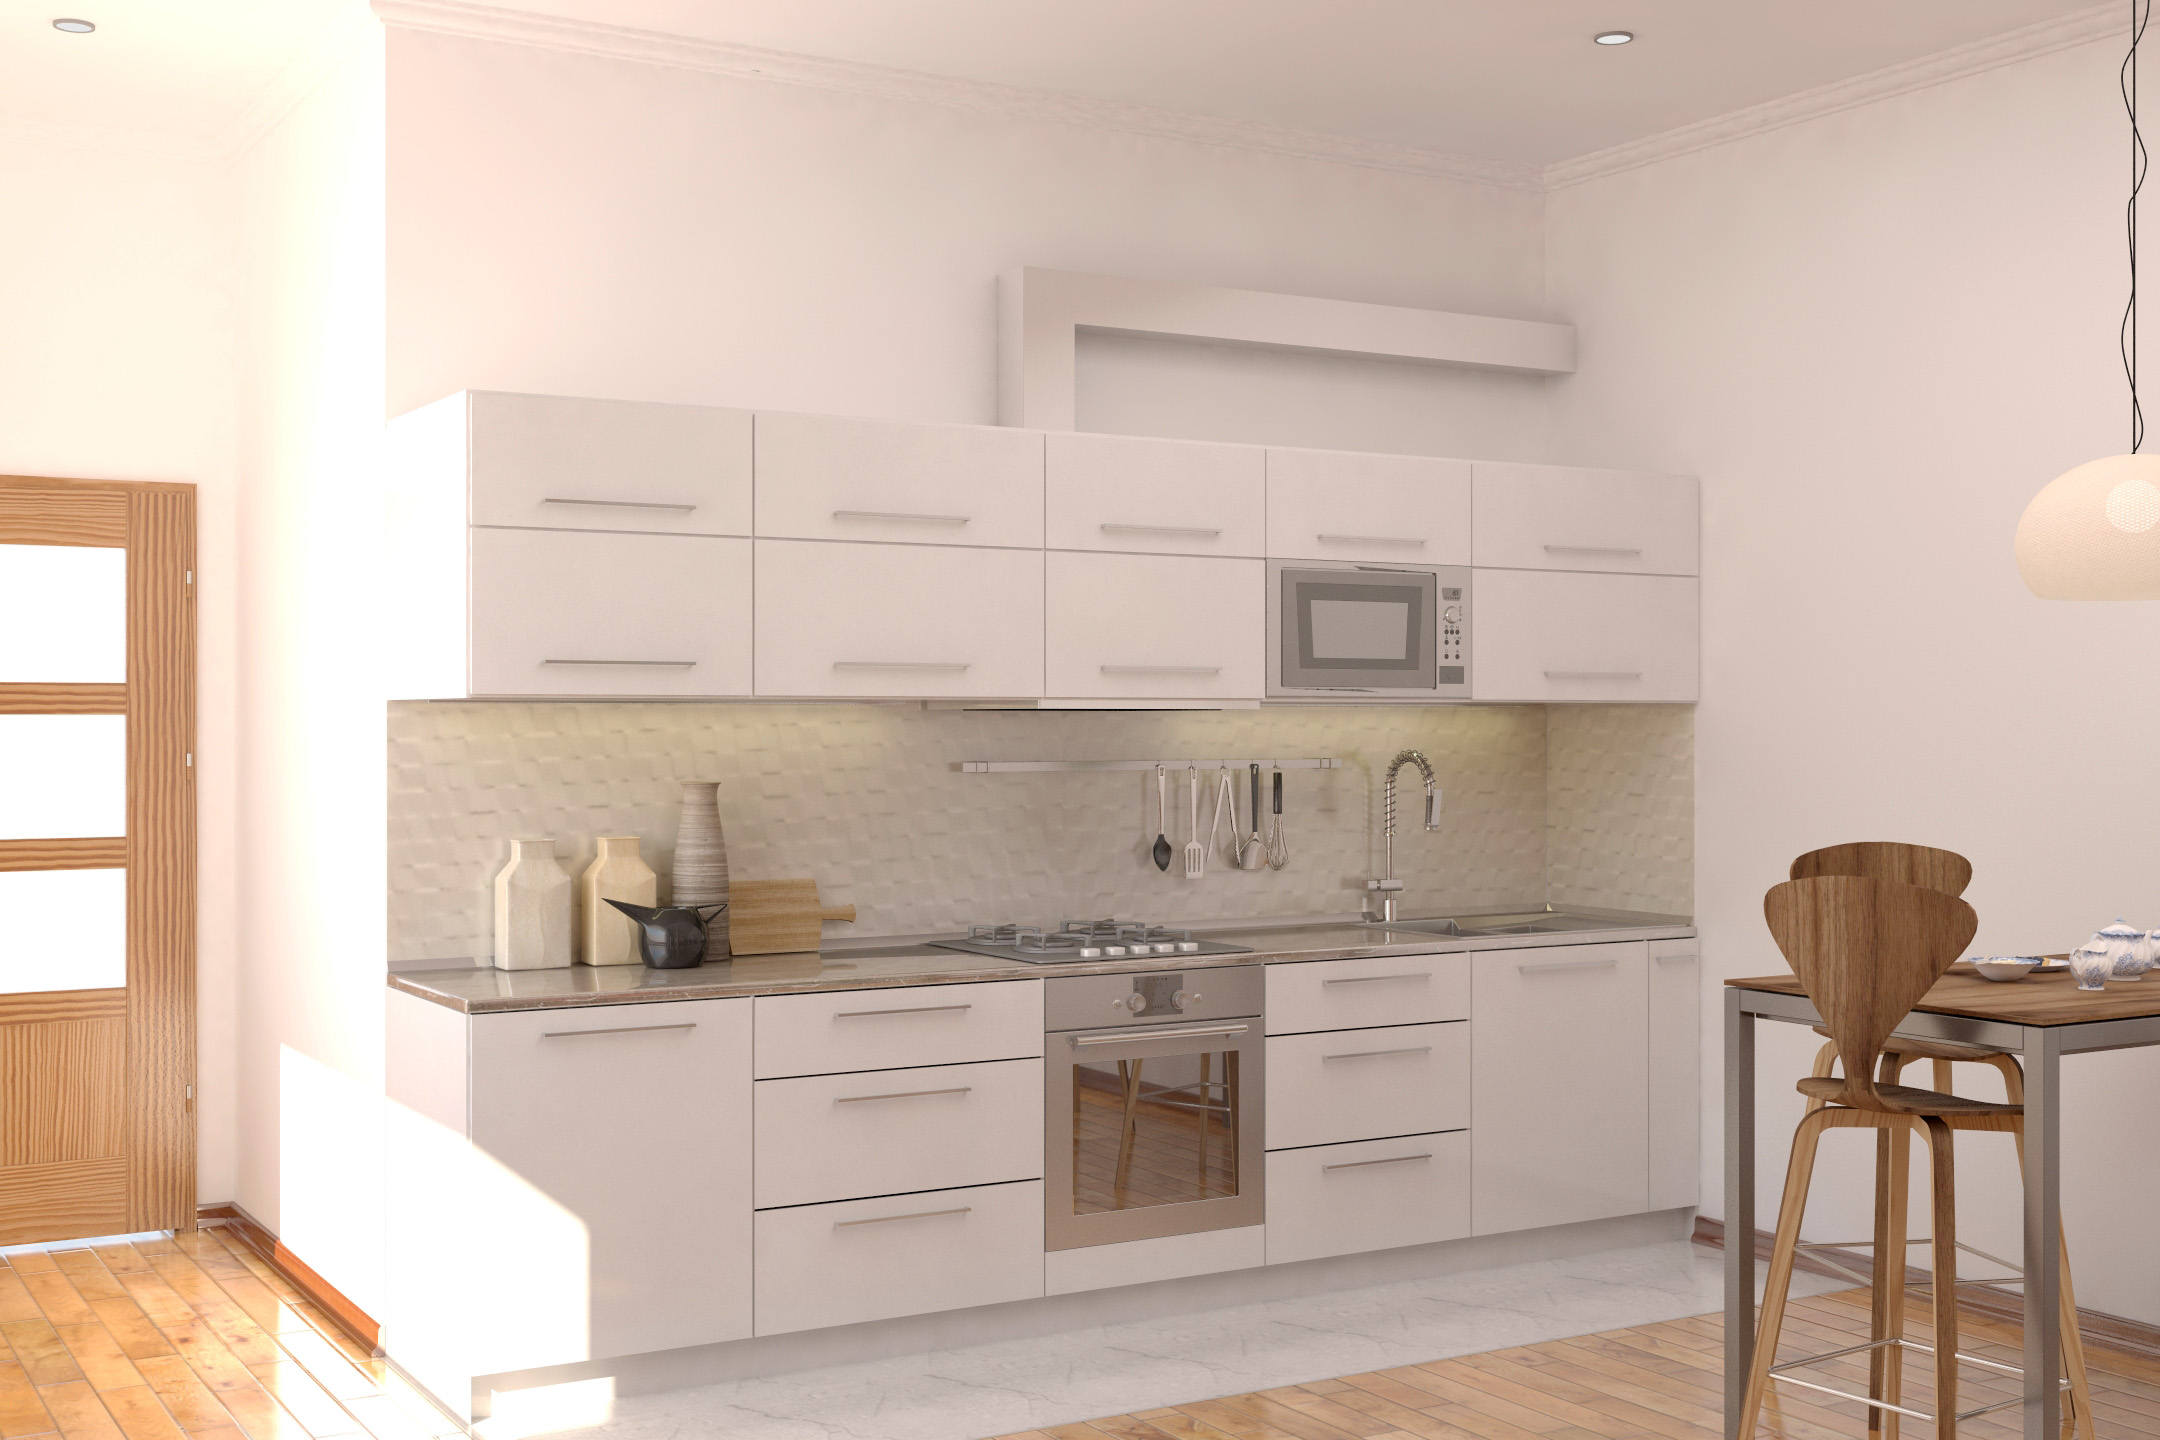
Для меня это первый реальный проект где вся мебель закупалась готовая из Икеи. Обычно в Ташкенте мебель делается на заказ за исключением каких-то уникальных вещей, которые планируется завезти.
This apartment and I first “met” back in summer 2015. By then all walls were already moved to create new zones, new electric wired and outlets already installed in the walls, walls sanded and ready for a fresh coat of paint. A client got stuck at two key points: a) what to do with walls and b) where to place what furniture, the latter one being so utterly key that it could easily require major reworks.
By then the whole apartment also featured a “gypsumboard art” on all ceilings and some walls – the trend which was considered fashionable in the early days of post-Soviet era (think of huge ying-yang symbol in the bedroom).
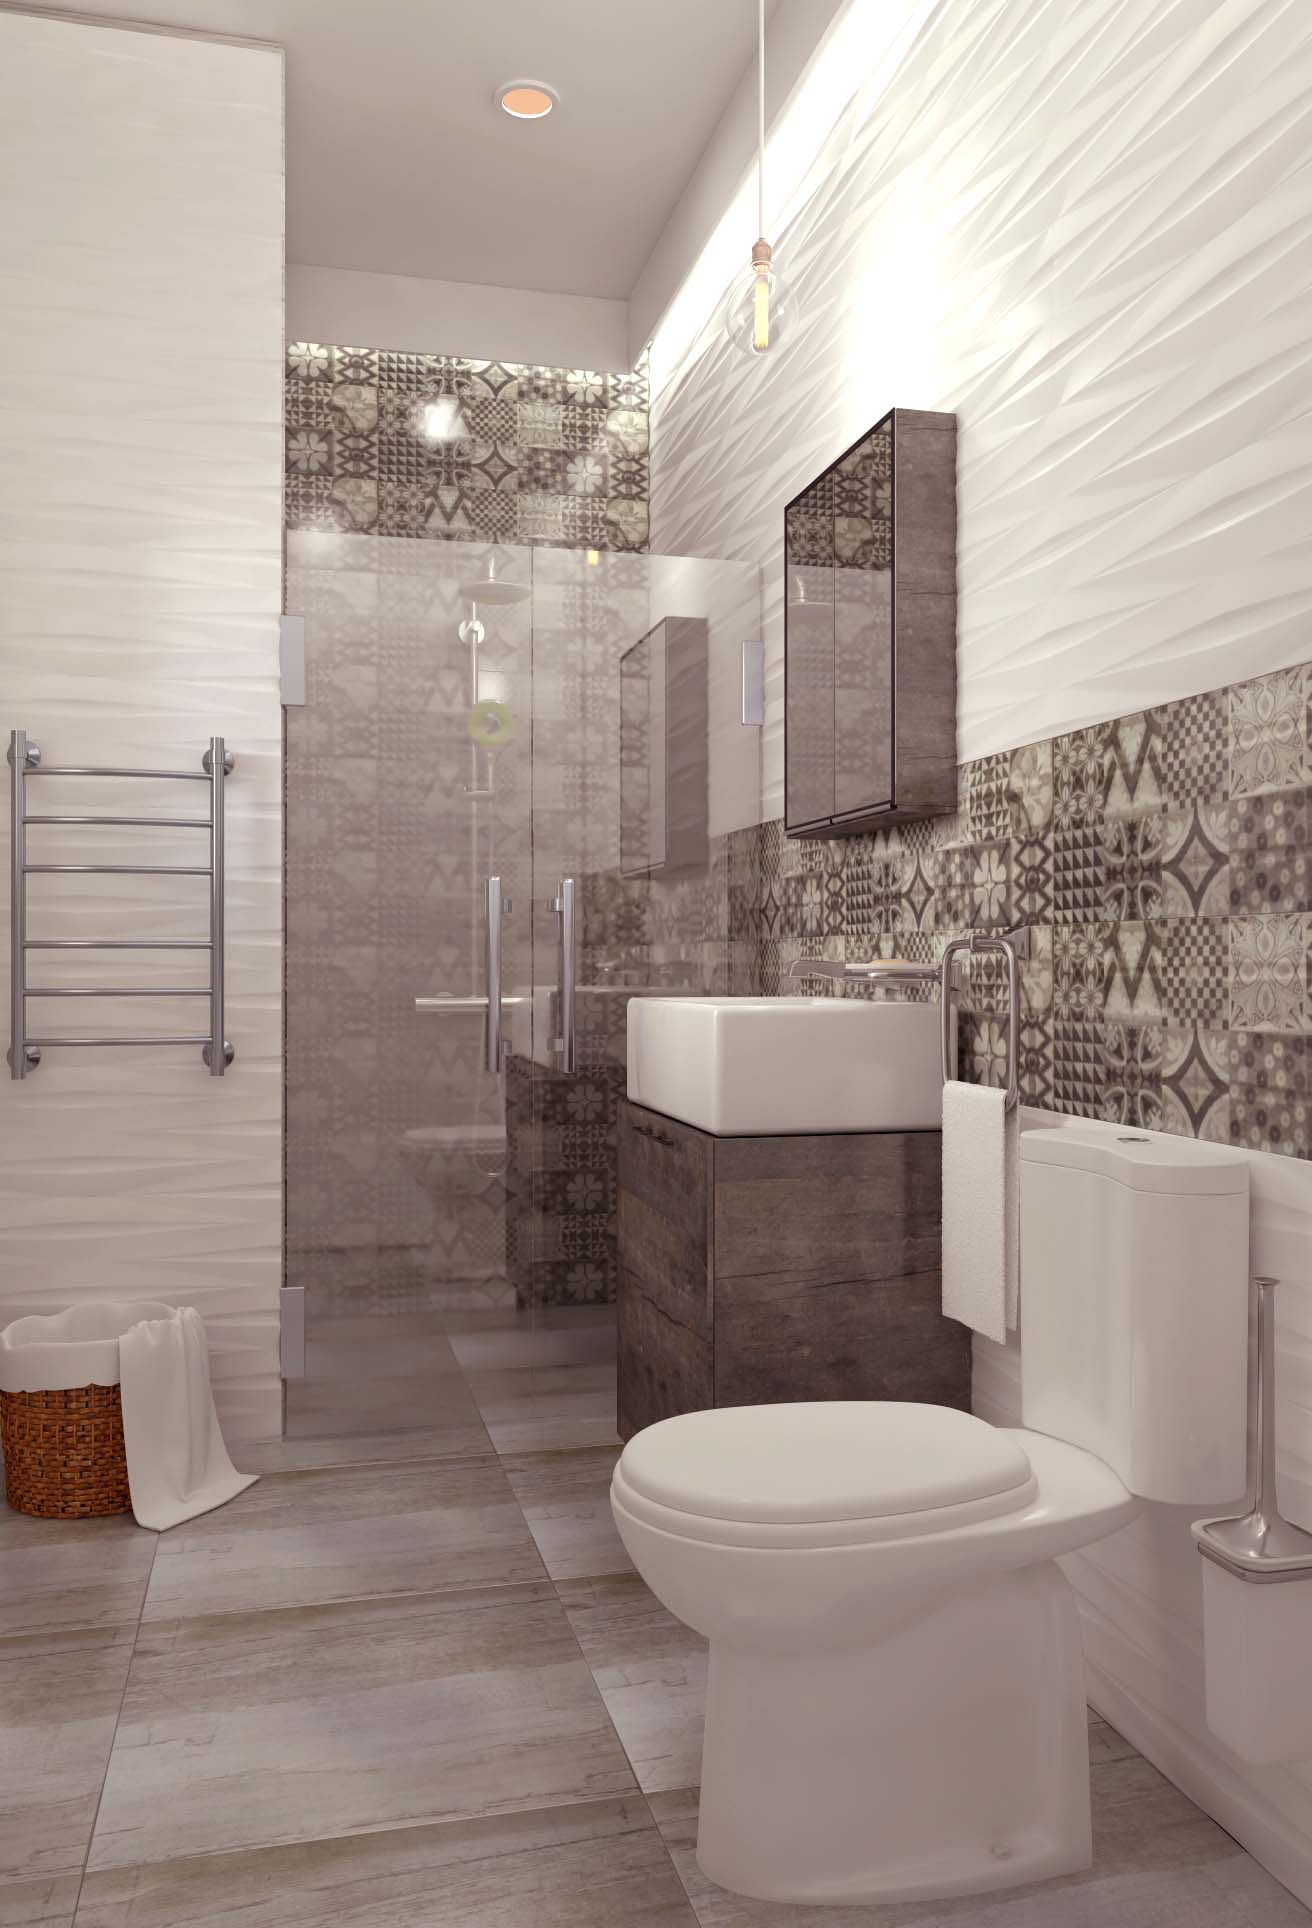

Two years passed and we “met” again in May this year, this time to finally get to work. The apartment came with certain restrictions. The entire apartment has original hardwood floors in all rooms including the kitchen. In addition, wooden doors were already custom made and I could not change them either since so much money was already invested in them. The bathroom was fully excluded from the scope of my project because by the time I started working on this project all bathroom works were finished and appliances installed.



Hence, all this left me with 76 sq.m. of space which I was asked to turn into a home for a young couple with a bedroom, home office, a place where they could crush in the evening to watch movies, dining area and a kitchen. Most of gypsumboard “art” on the ceilings was removed except for two area: one in a dining area above a dining table which will be decorated with Rishtan ceramics and an entire ceiling in the living room which is to the painted by an artist. The details of the painting are still being worked out with an artist which is a project of its own, my goal here was to show how black and white writings will look on the ceiling.
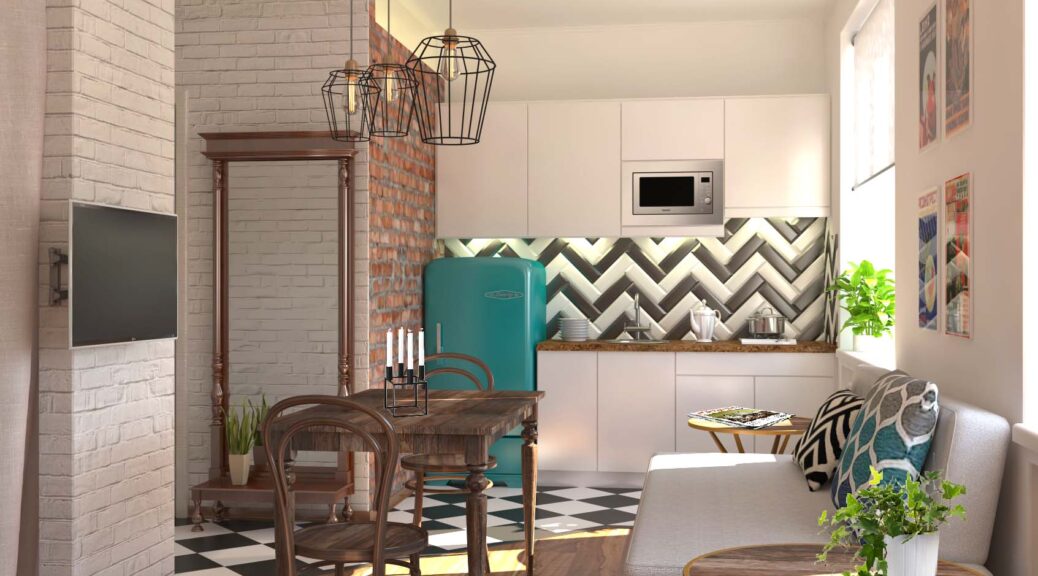
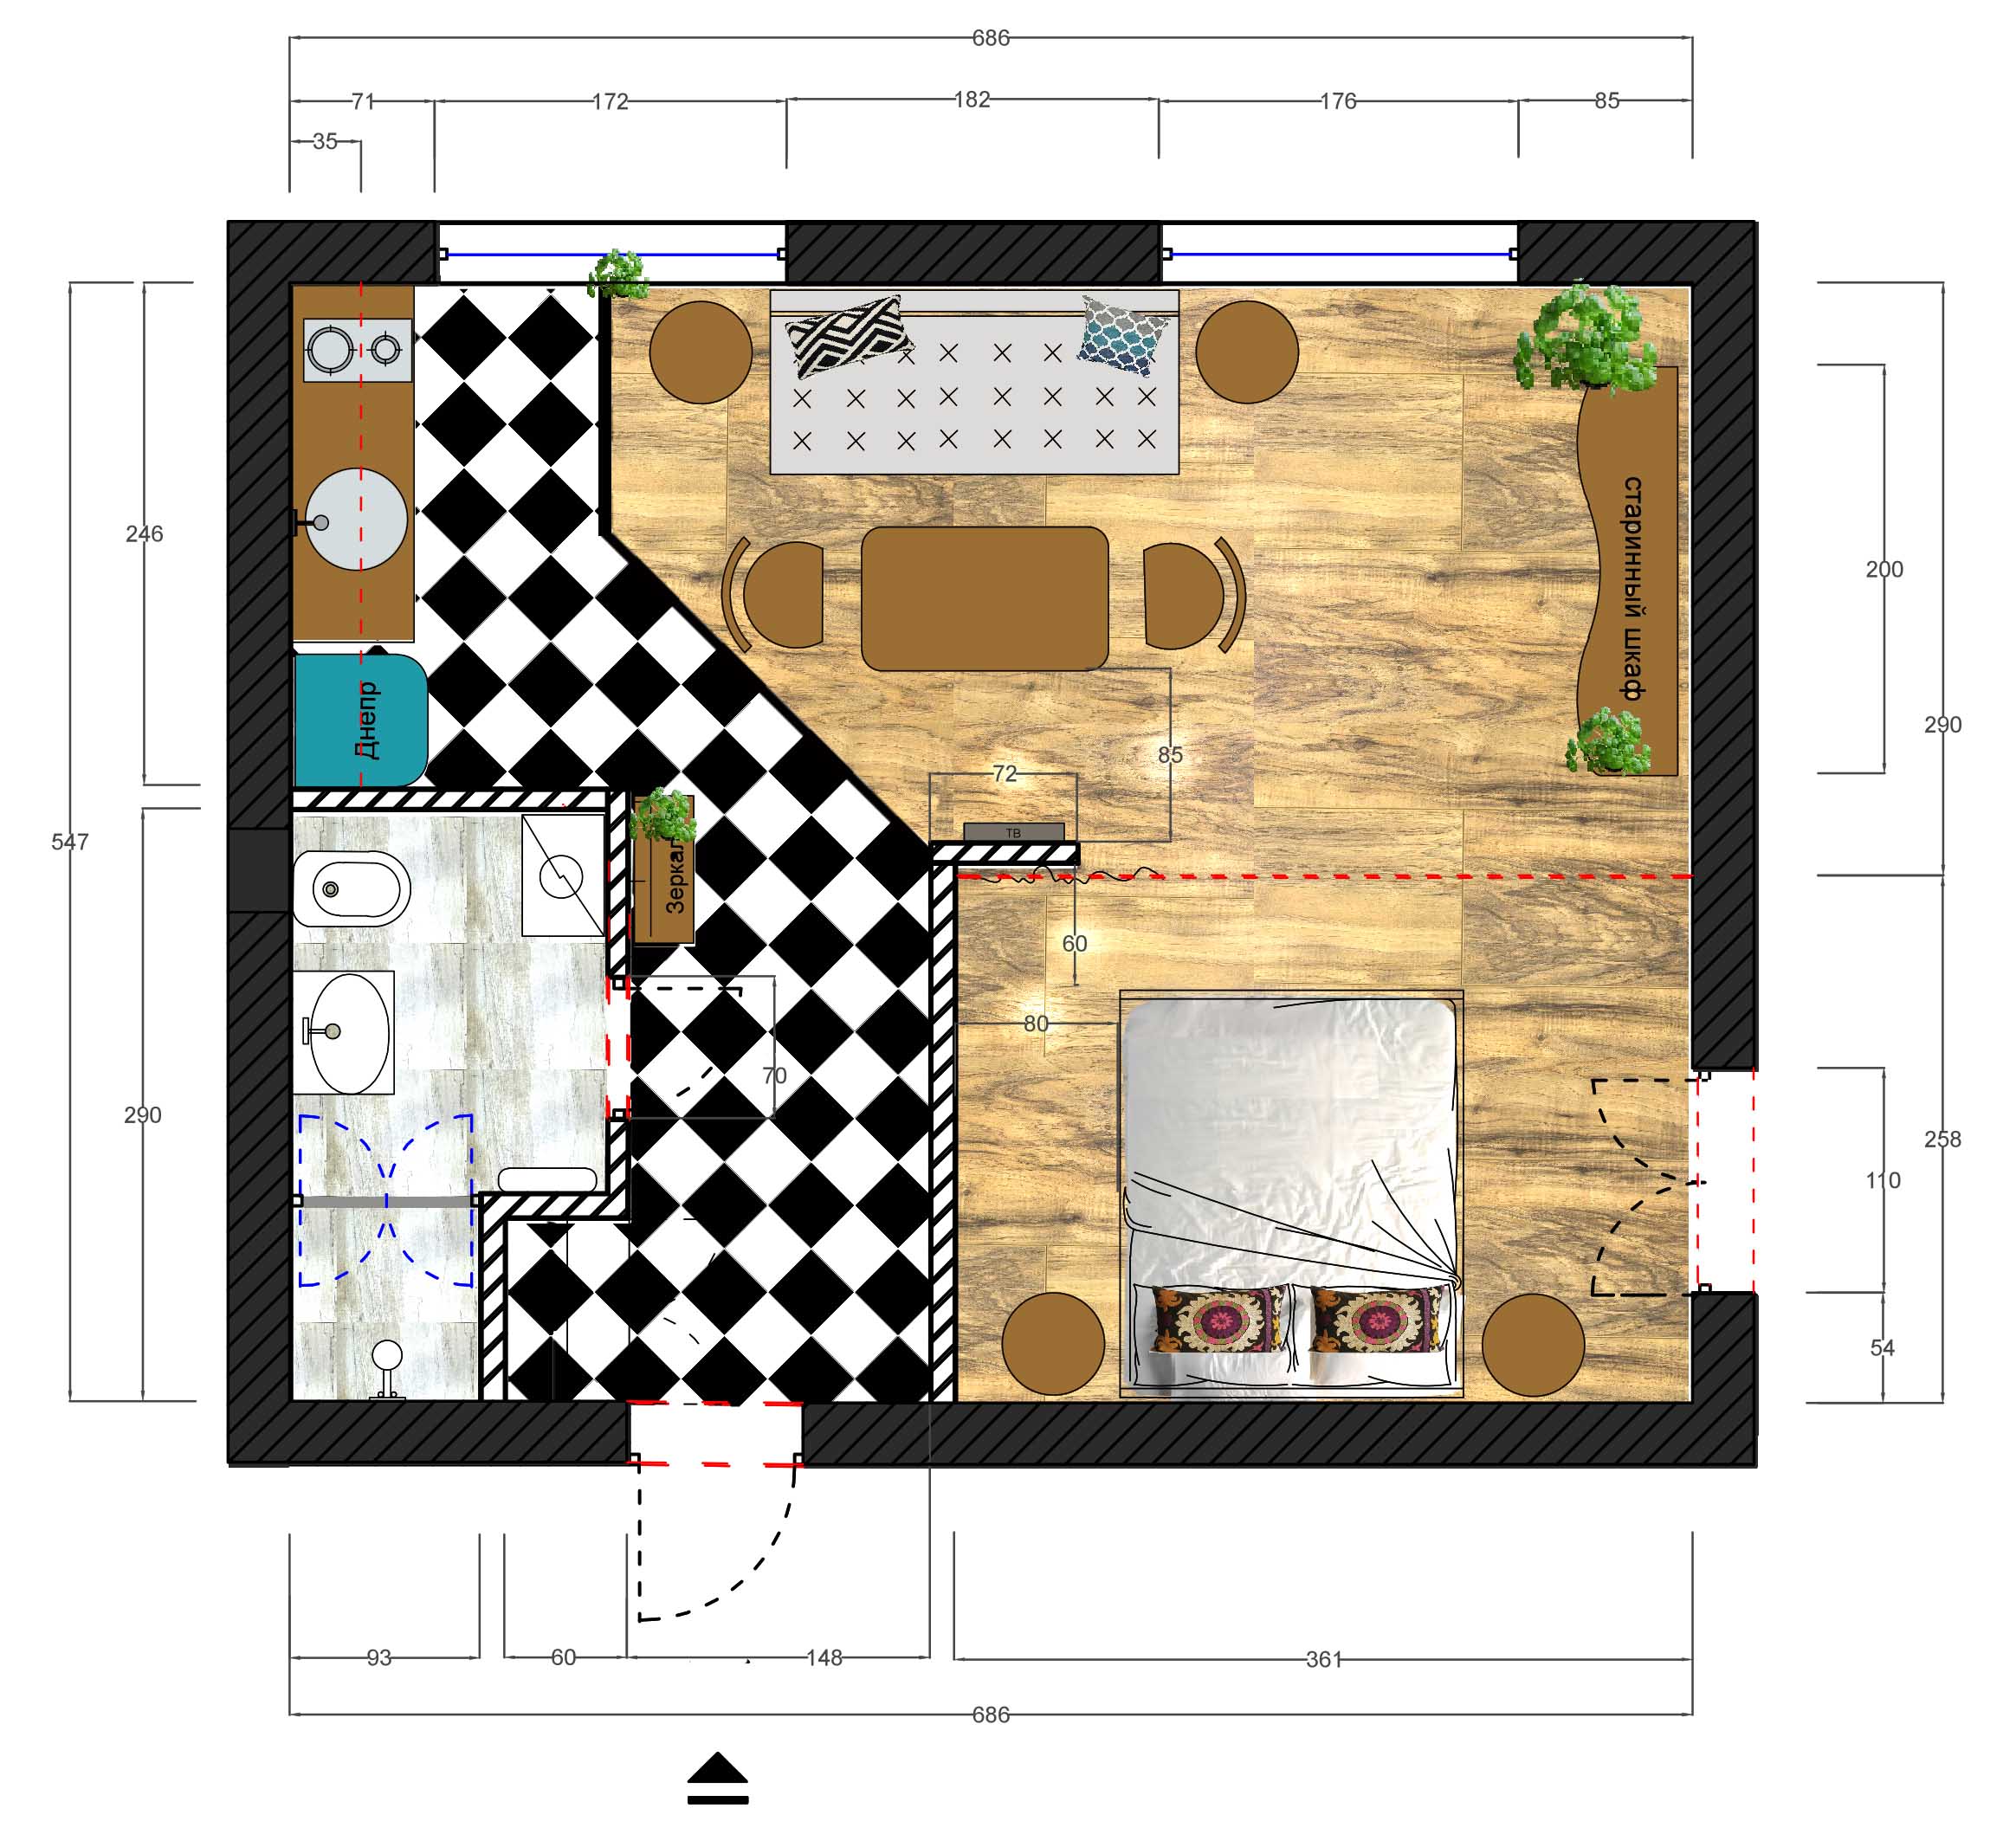
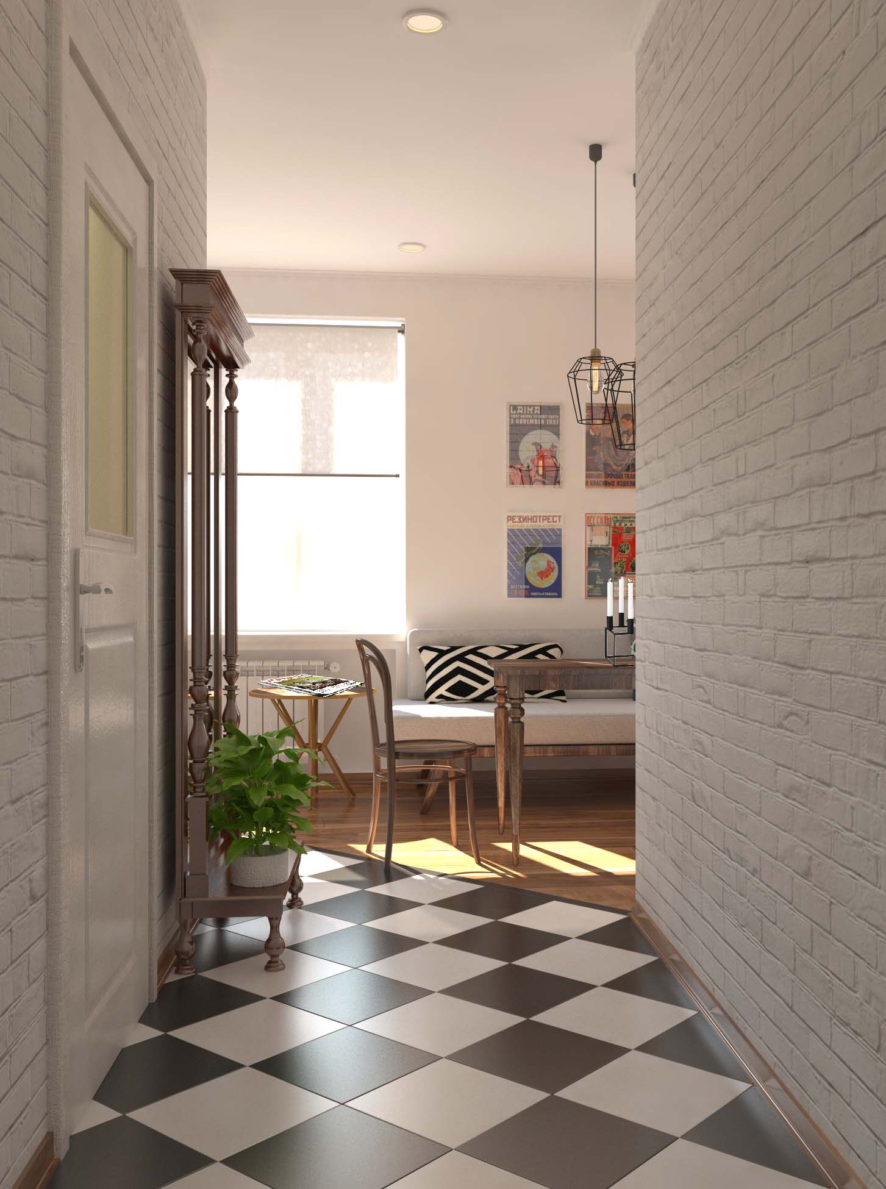
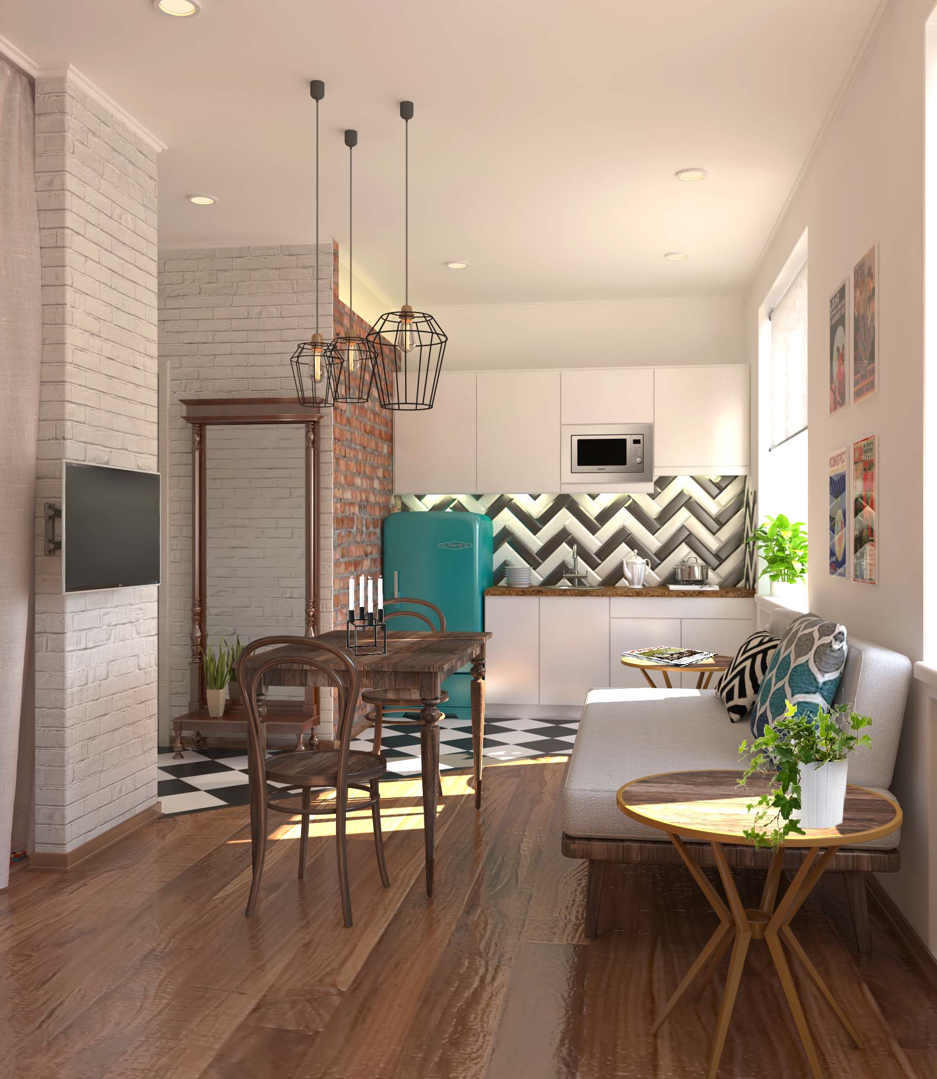

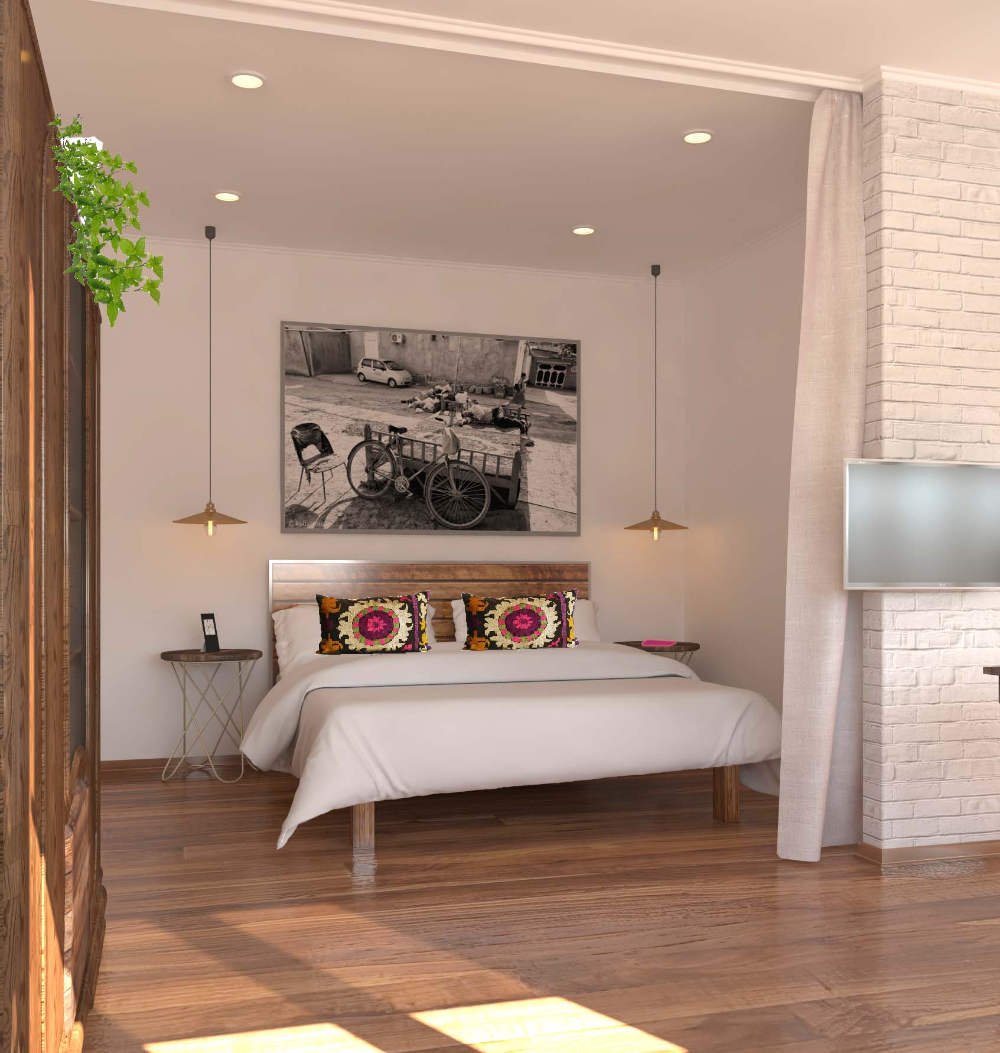
Квартира в 37.6 кв. м. досталась по наследству со старинной мебелью – большой сервант, комод и высокое зеркало, все темно-коричневого цвета. Задача была оставить всю мебель и при этом создать квартиру в которой могли бы жить двое (пара) + 1 гость.
Как правило, обставляя маленькие квартиры габаритной мебелью, да еще и темного цвета, мы визуально делаем маленькую квартиру еще меньше. Однако, если клиент хочет оставить мебель, то приходится искать варианты устроить все так, чтобы все поместилось, но в то же время квартира выглядела просторной (к сведению, от комода все таки пришлось отказаться)
Квартира готовится для сдачи туристам, которым кроме городов Шелкового пути и узбекской культуры также интересно наше советское прошлое. Поэтому, в качестве декора я использовала постеры советских времен. Я также оставила старый, но рабочий, советский холодильник “Днепр” – мы его просто перекрасили в другой цвет.
3D визуализация: Aтабек Касымов. Все остальное – я.
This is the second house (89sq.m.) being built on the same land lot as “Karasu House I” in Karasu district of Tashkent, Uzbekistan.
While the bigger house (Karasu House I) is designed to be used by all family members and had to be more traditional to cater to the tastes of the elder generation, this one is designed only with a head of a household in mind – a 40-something years old businessman living a very dynamic life with late work hours and international conference calls in the middle of the night.
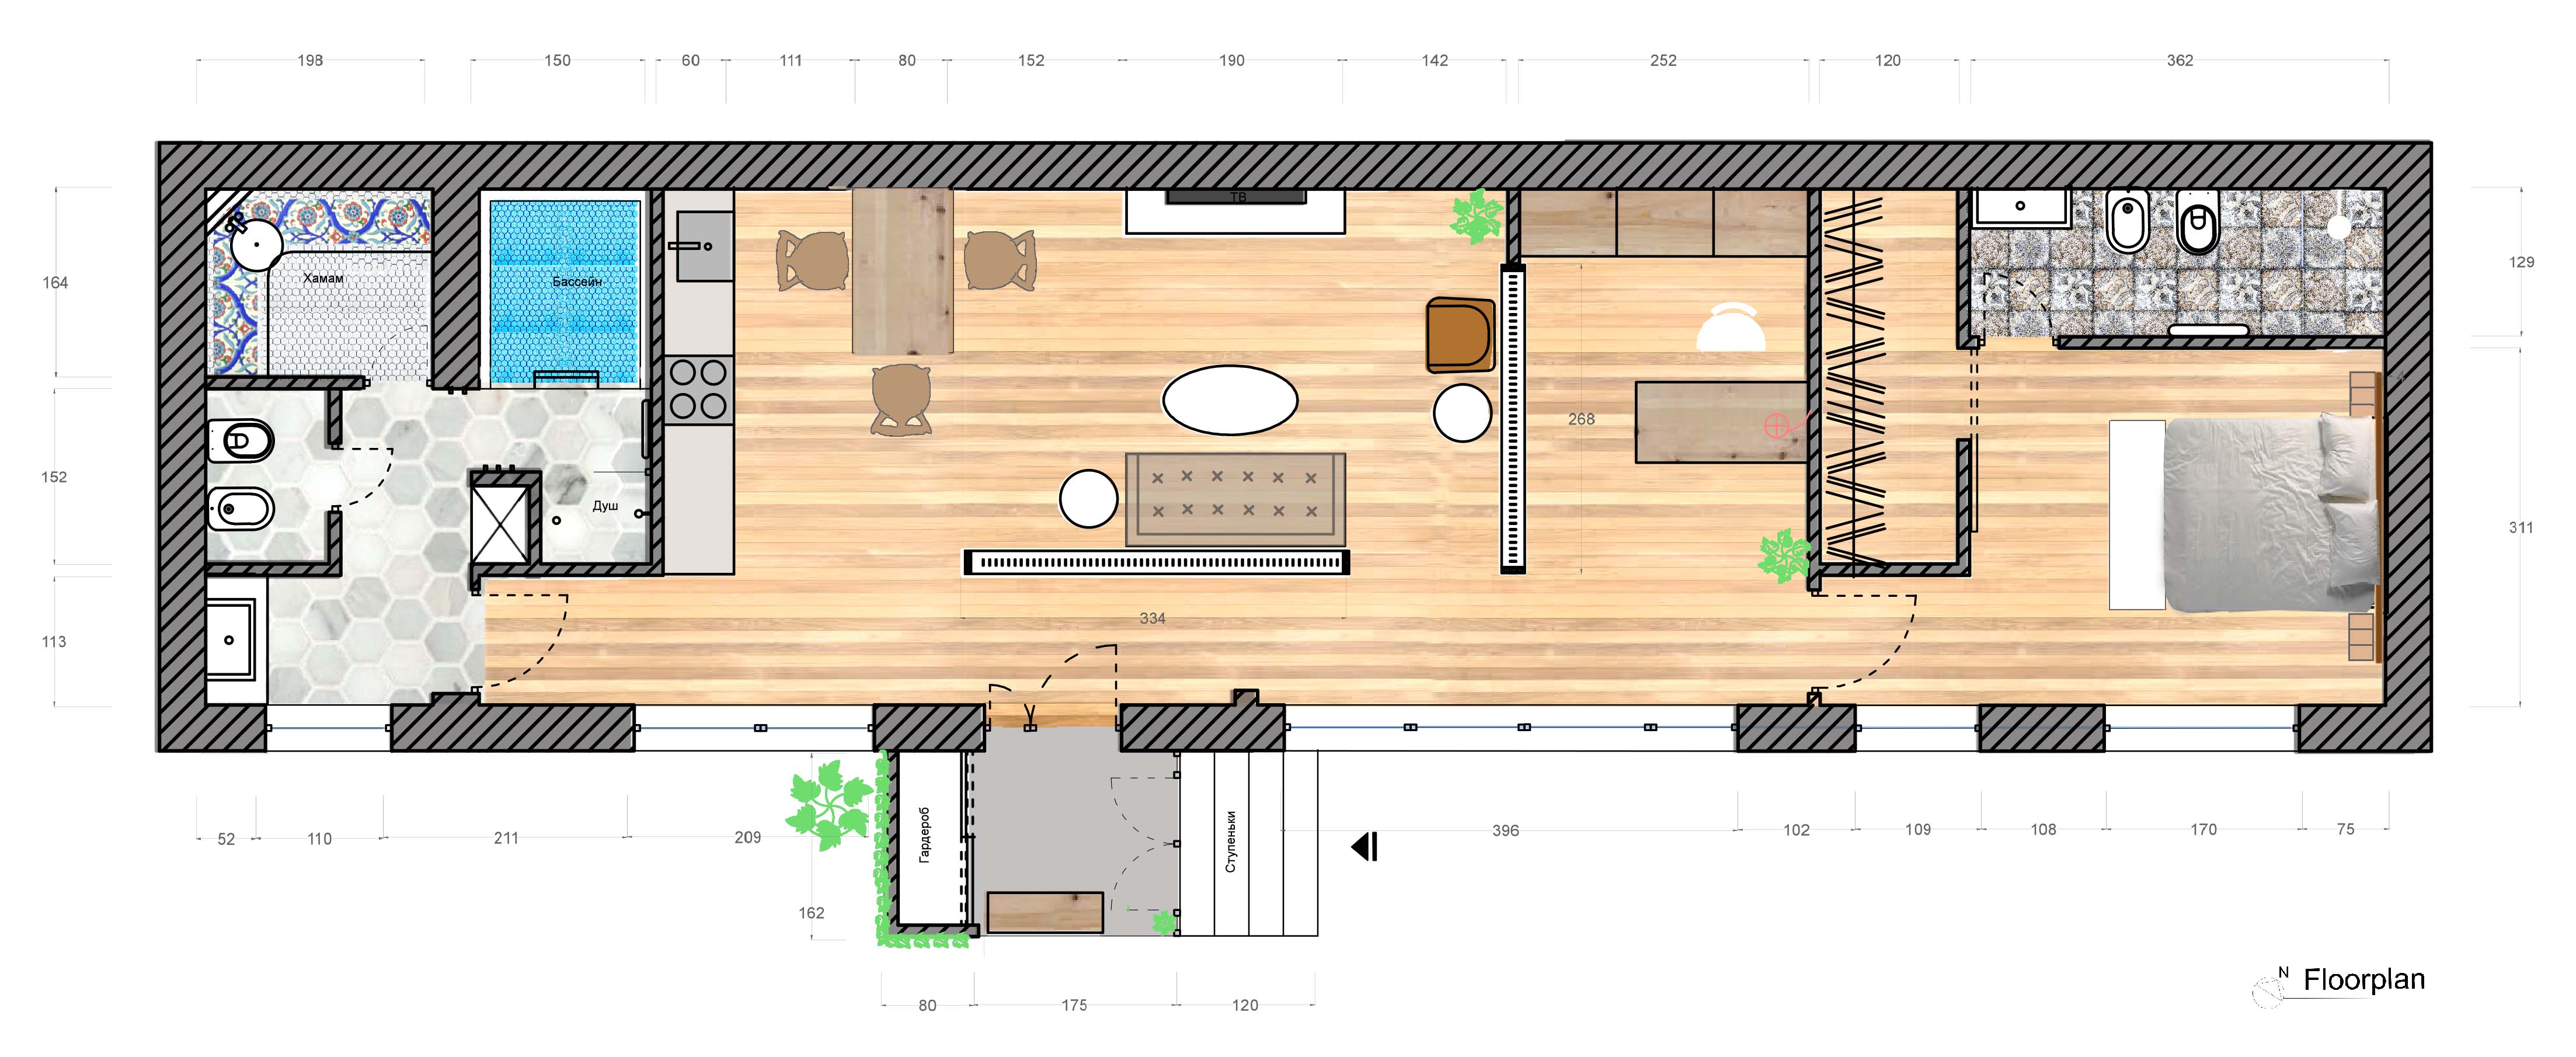
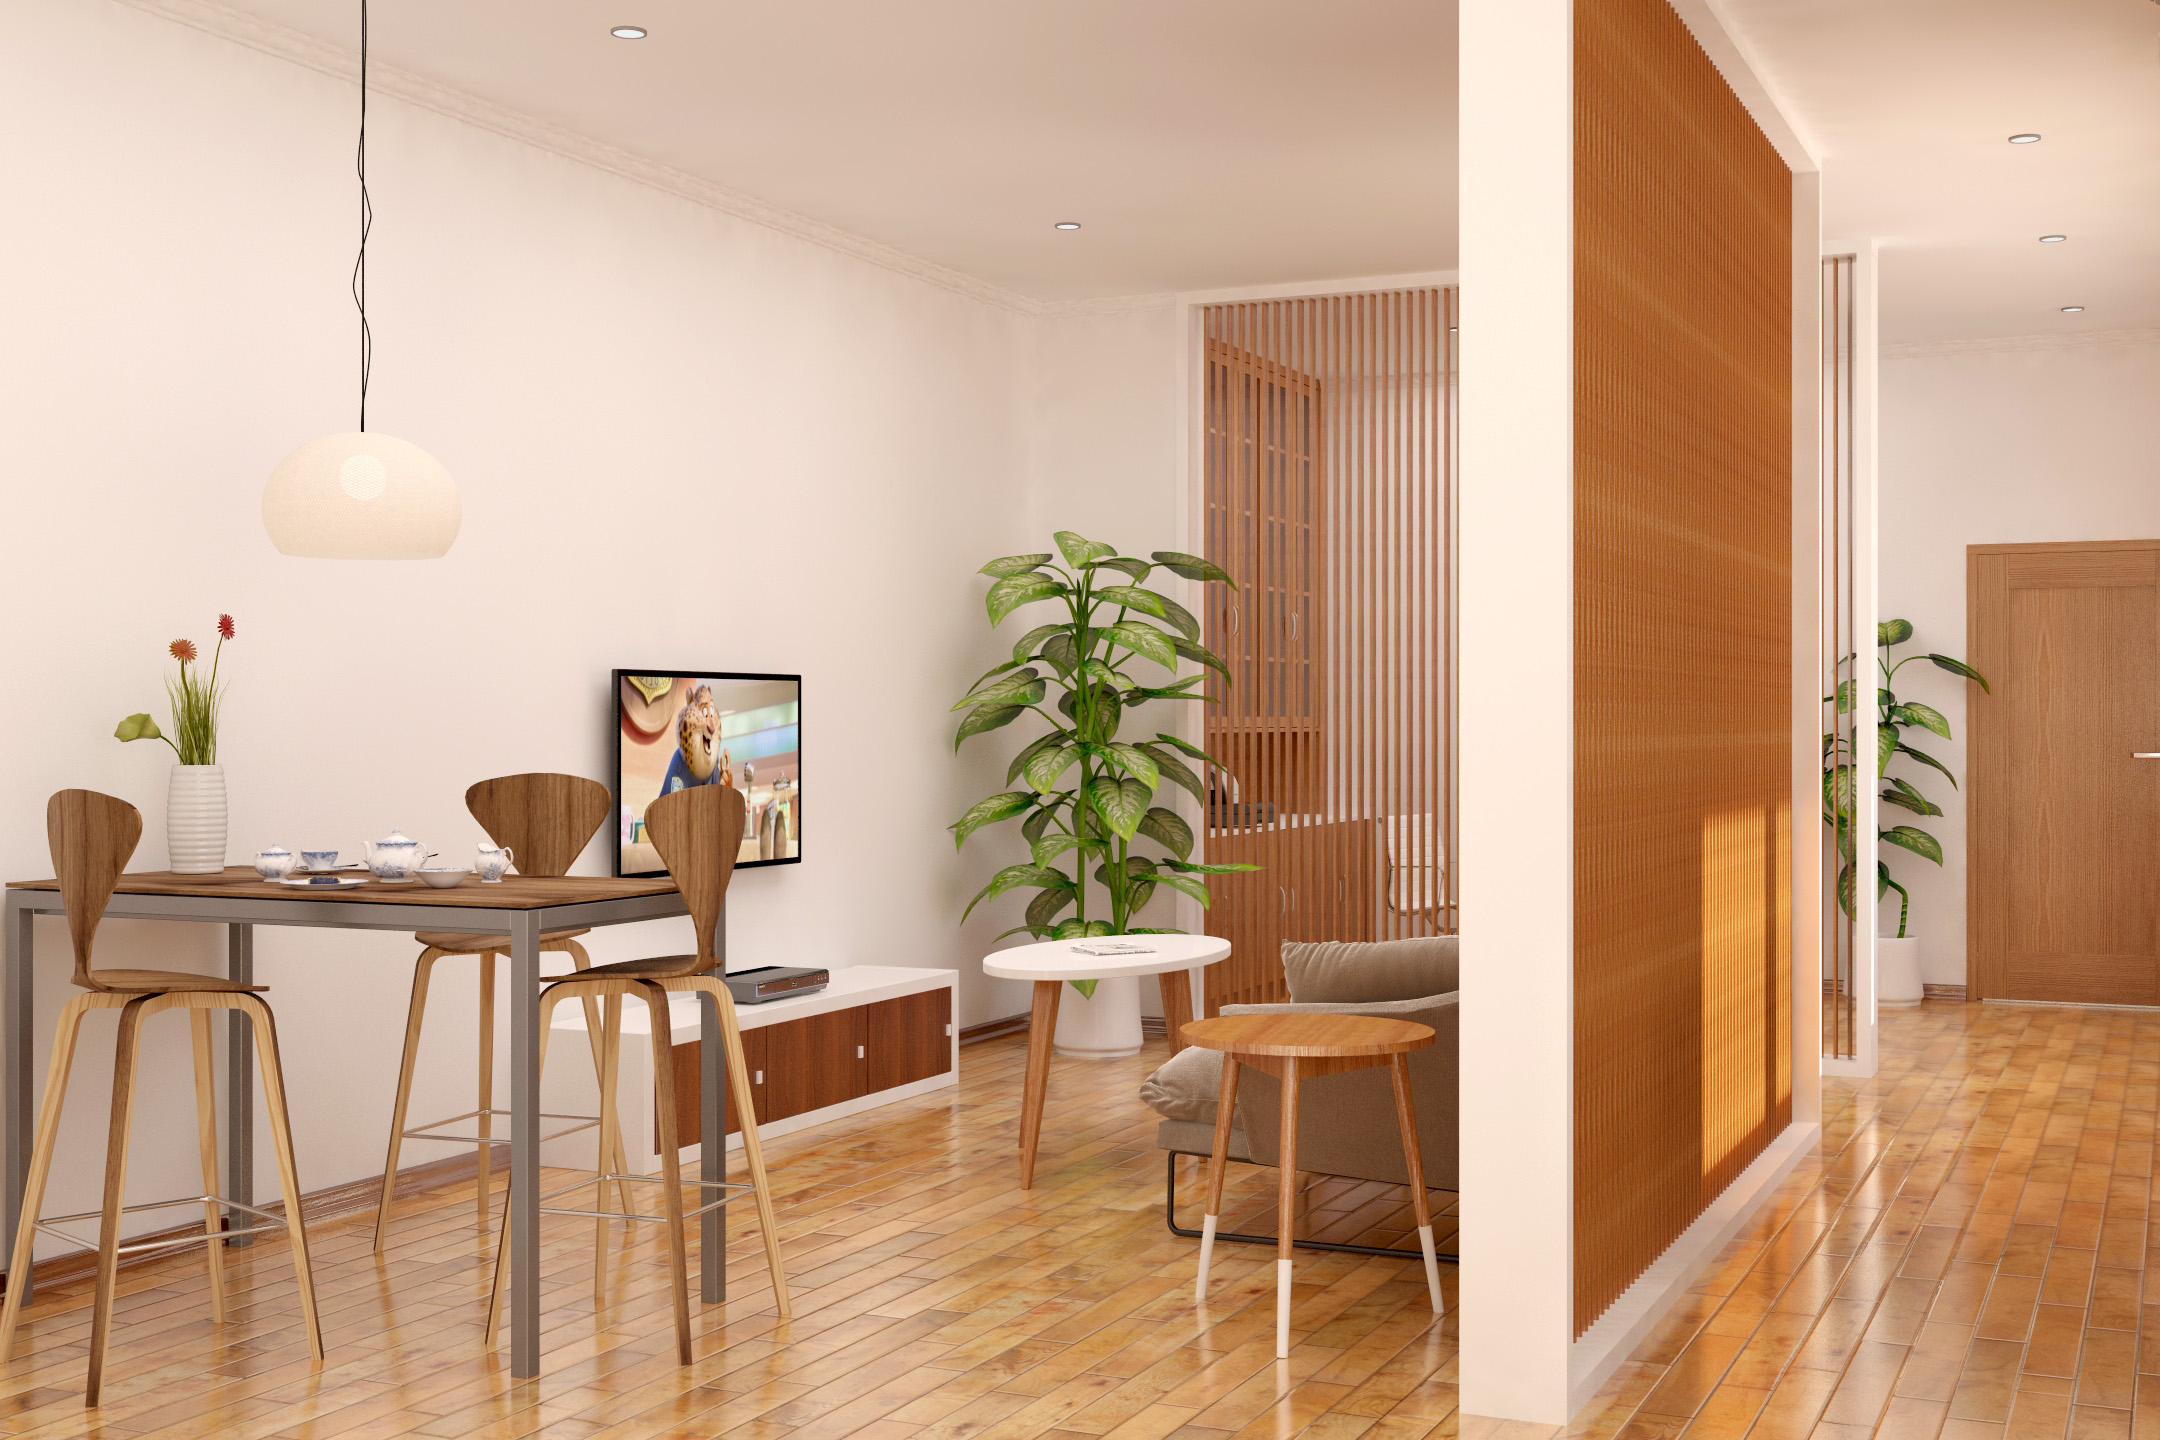
In addition to the main living requirements for a residential space such as a bedroom, a bathroom, a living room and a kitchen, House II features a home office with a library and a hamam. Since the natural light only comes from one side of the house, to separate living room and home office zones wooden partitions were used to visually expand the space, to provide more natural light and better ventilation.
3D visualization of this project was done by Atabek Kasymov – thank you for your patience (especially with decoding my notes :))), and the positive energy you brought to this project.
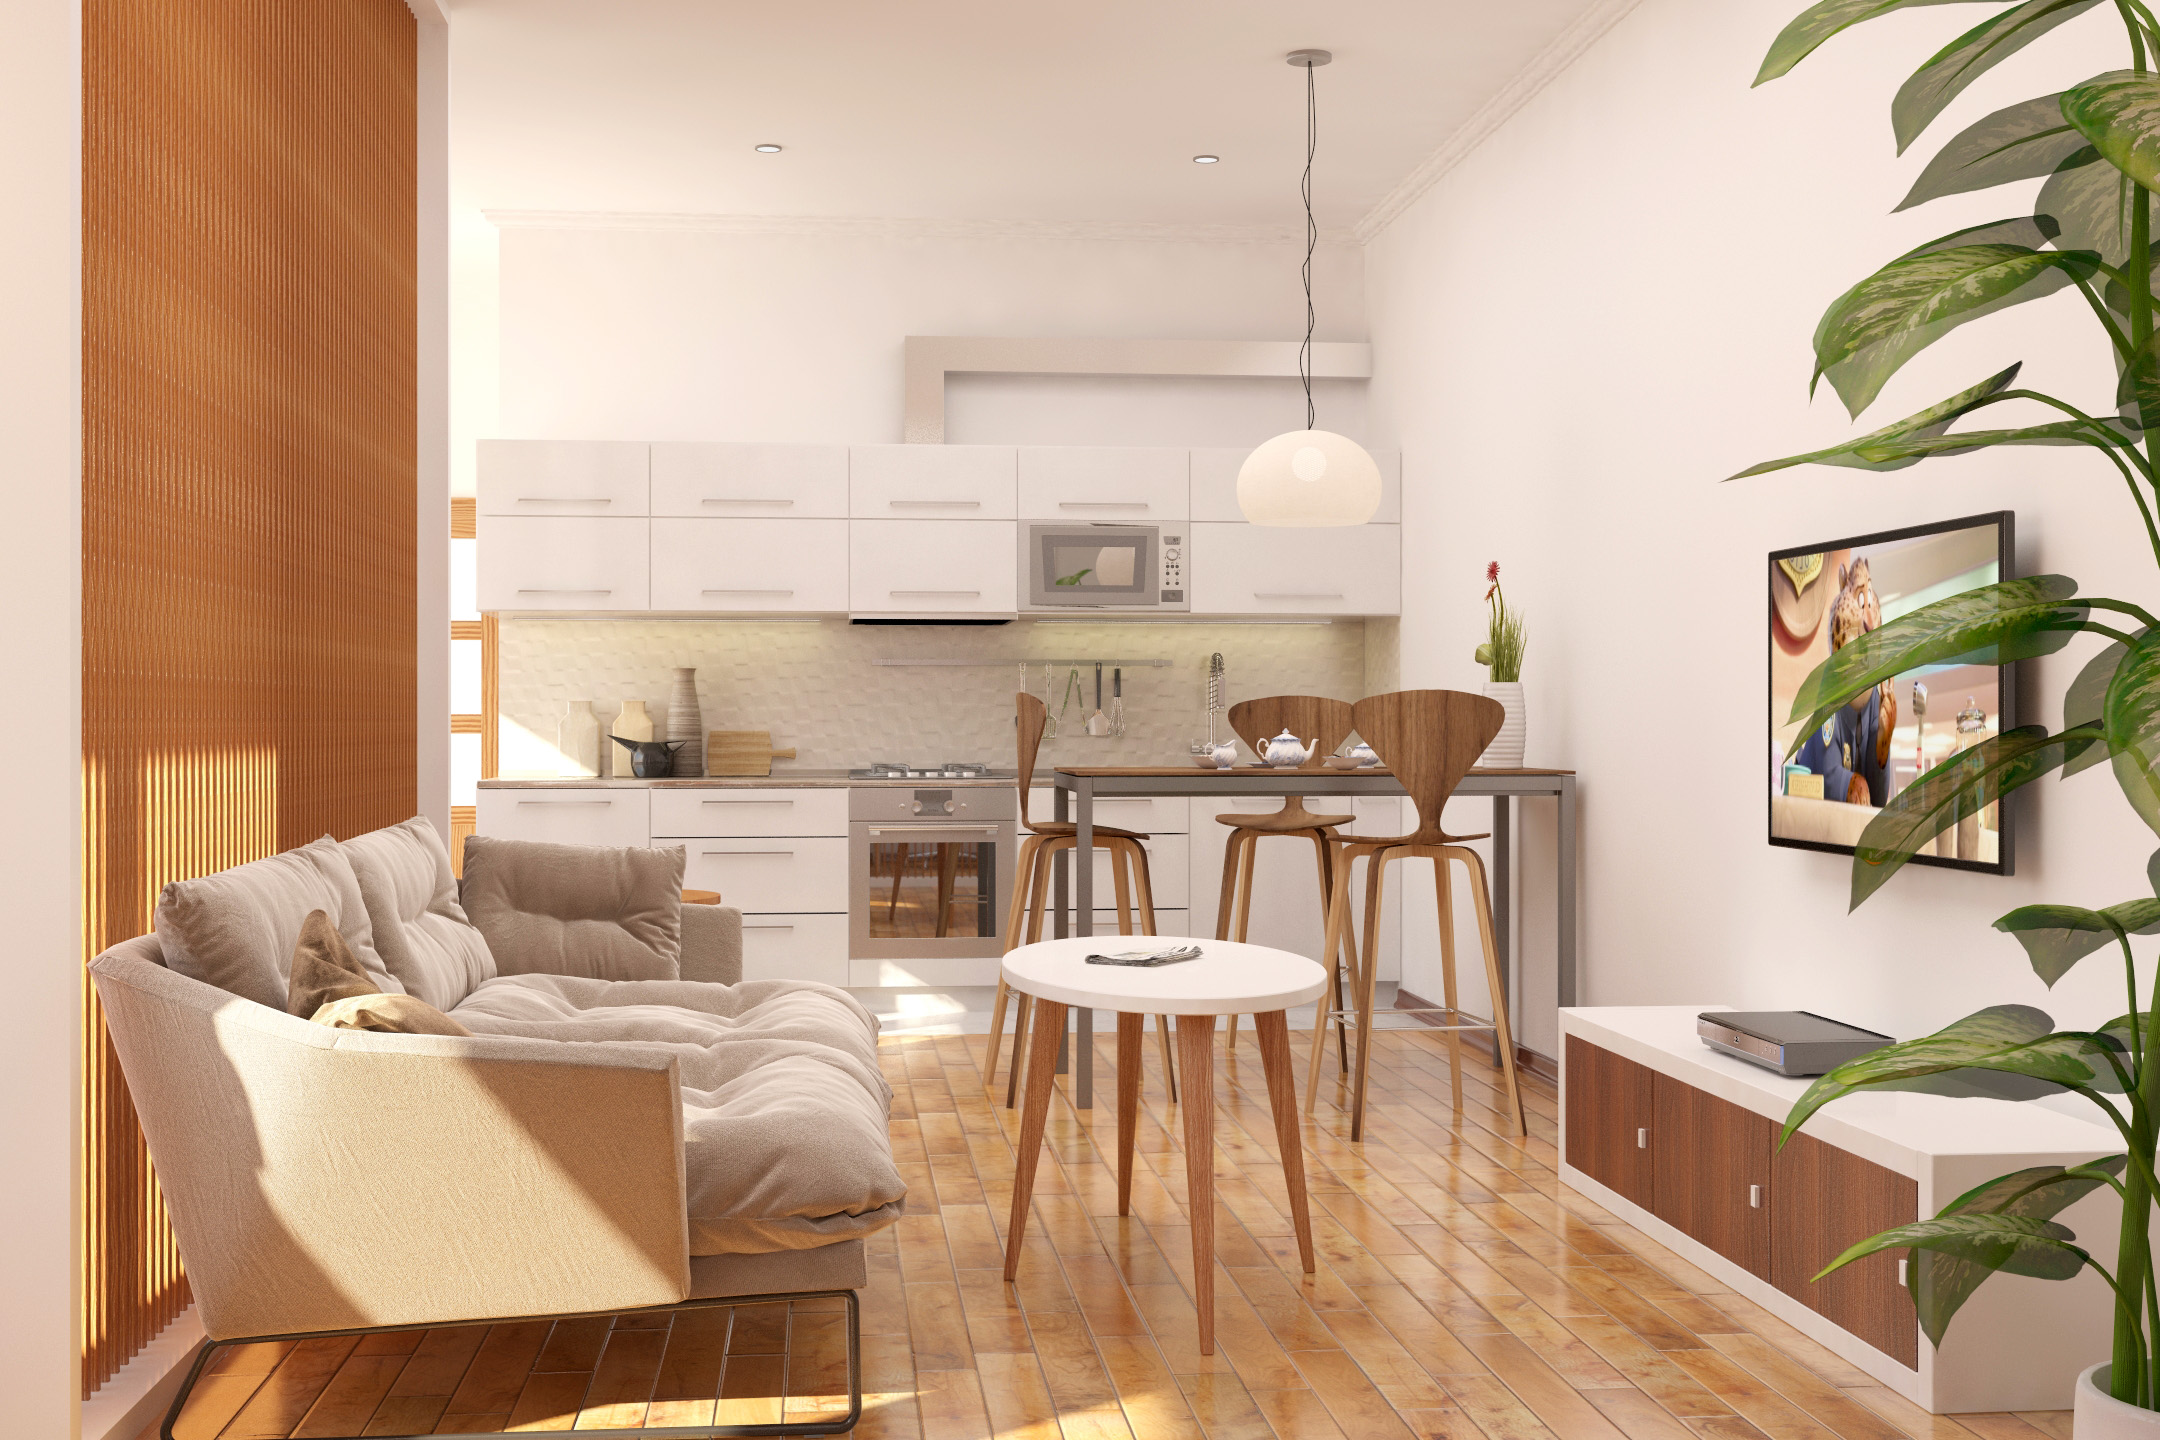
Floorplan | Karasu House IIView of the kitchen from the living areaLiving area and office (in the background)Kitchen
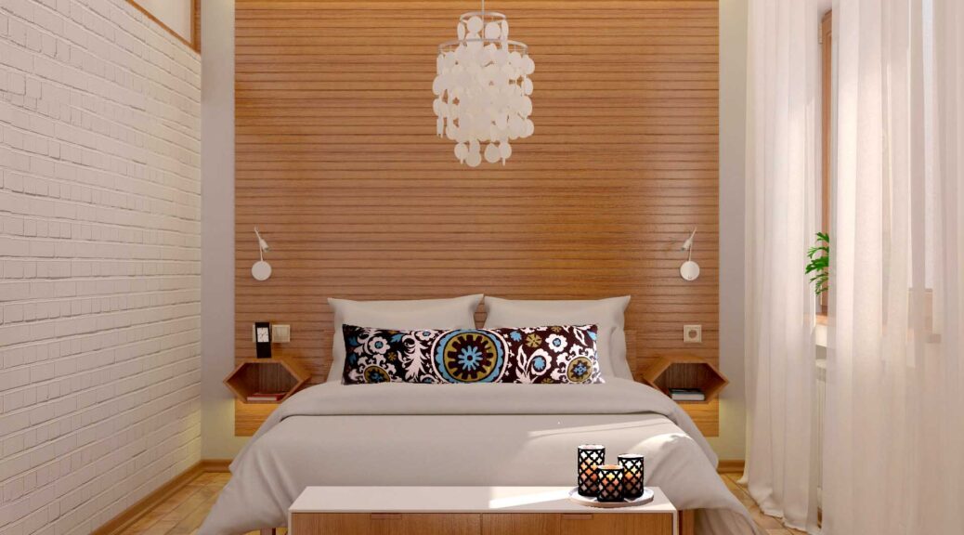
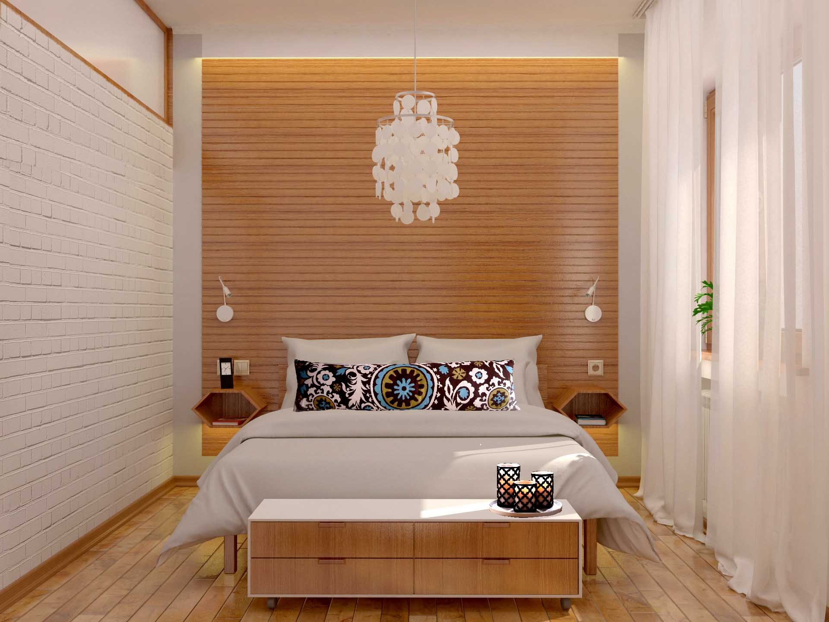
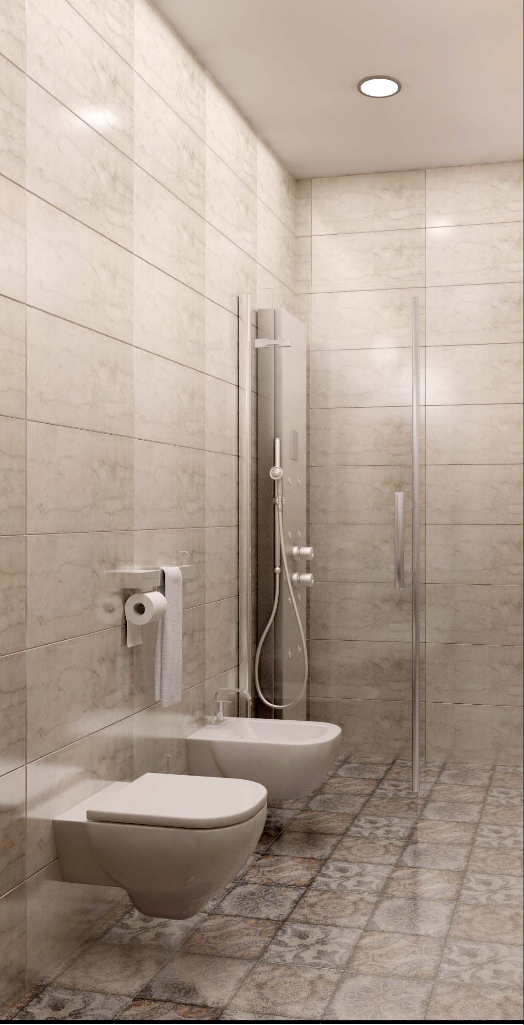
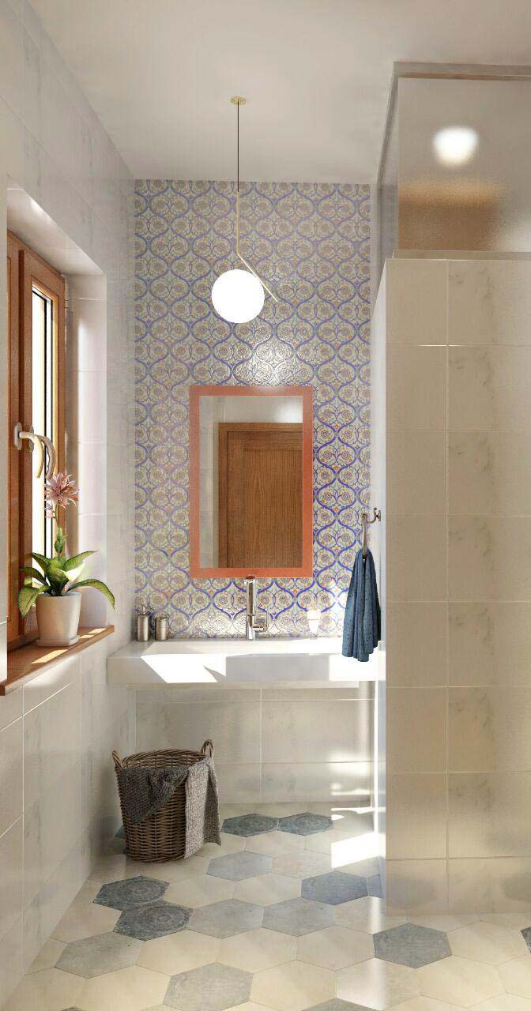
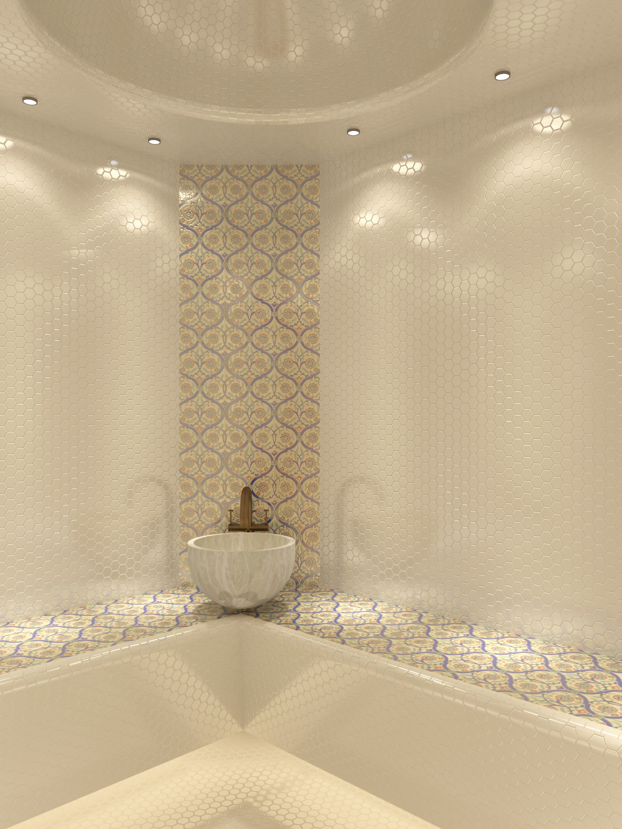
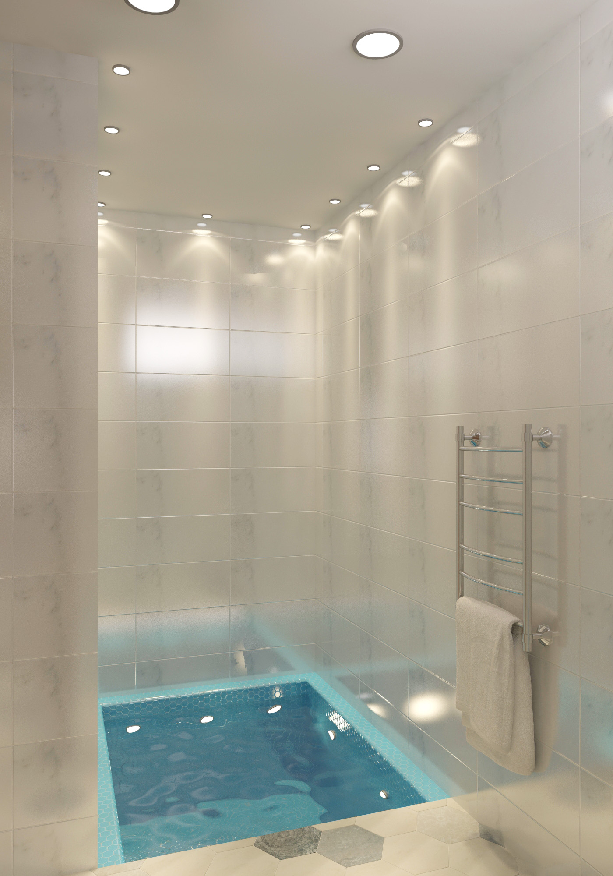
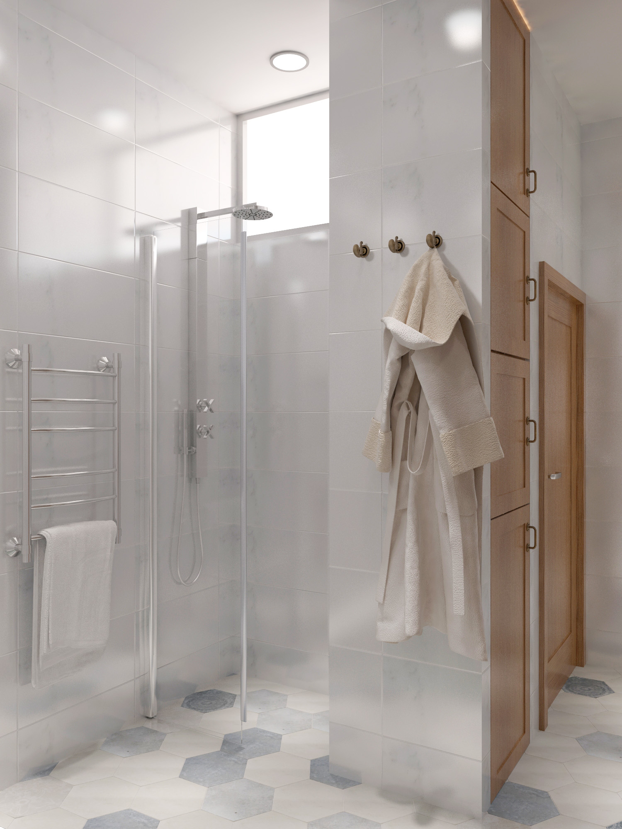
Bedroom features an all-natural wooden accent wall as well as a brick texture wall on the left to frame a window that allows a natural light into a master bathroomMaster bathroom featuring Tintoretto tiles by KeraminHamam entrance featuring glorious Iznik tiles on a sink wallHamamCold water wellShower in a hamam area
Today is February 9, 2016 which in literary circles means 575th birthday anniversary of Nizamaddin Mir Alisher Navoi. To many he is known as a poetic genius who turned Turki (an old Uzbek language) into a literature language and put it on the same level as Farsi, which then had a prerogative of the only poetic language. In addition to being a poet, Navoi was a vizier to then ruler of Khorasan – an extremely high- ranking role in the State, calligrapher, philanthropist and a Sufi of Nakshbandi order. When I discovered the Sufi part (I am very curious about Sufism as a philosophy) my eyes lit up like Christmas lights and I knew exactly which way I was going to take this project.
There are many interpretation of the word Sufi. Many suppose it derives from the Arabic word “suff” (wool). However, given that the word is used to describe spiritually pure people, there is a supposition that it comes the Arabic “safa” (purity).
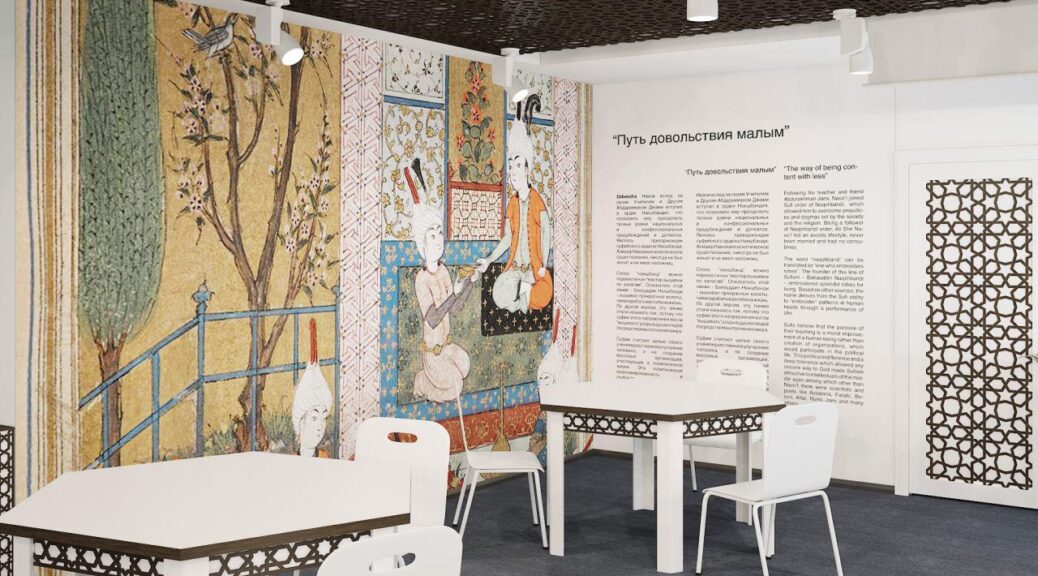
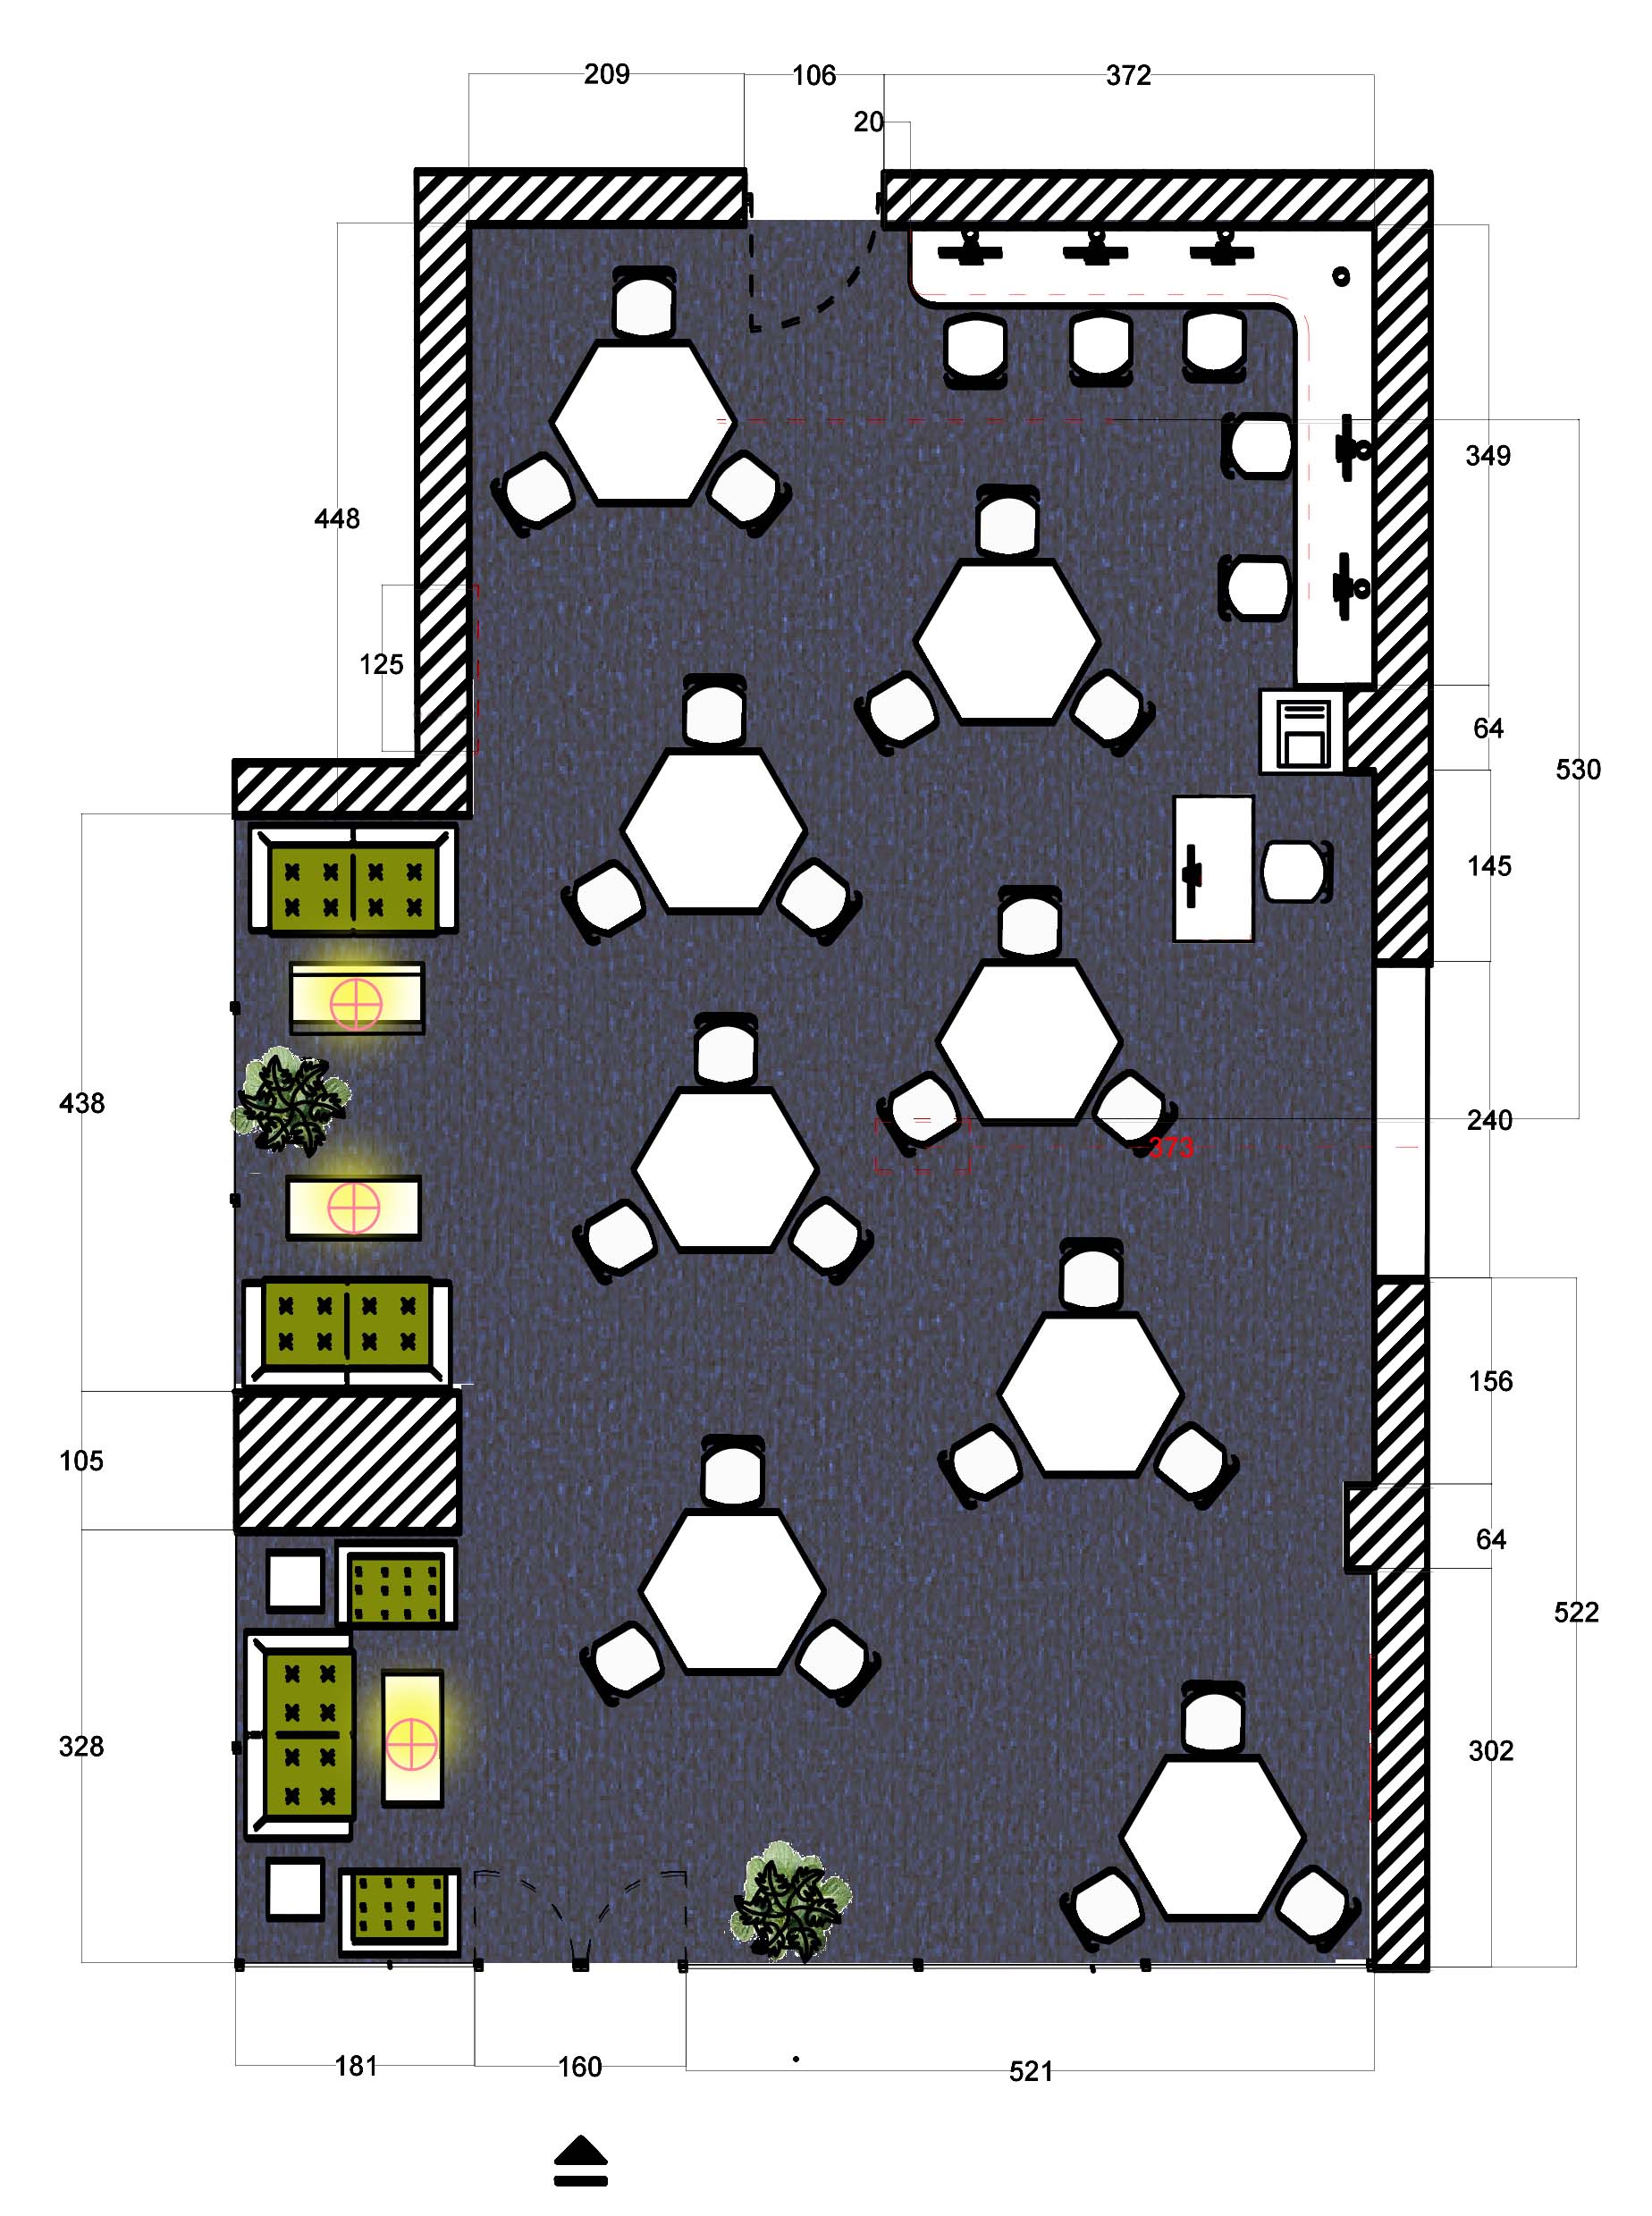
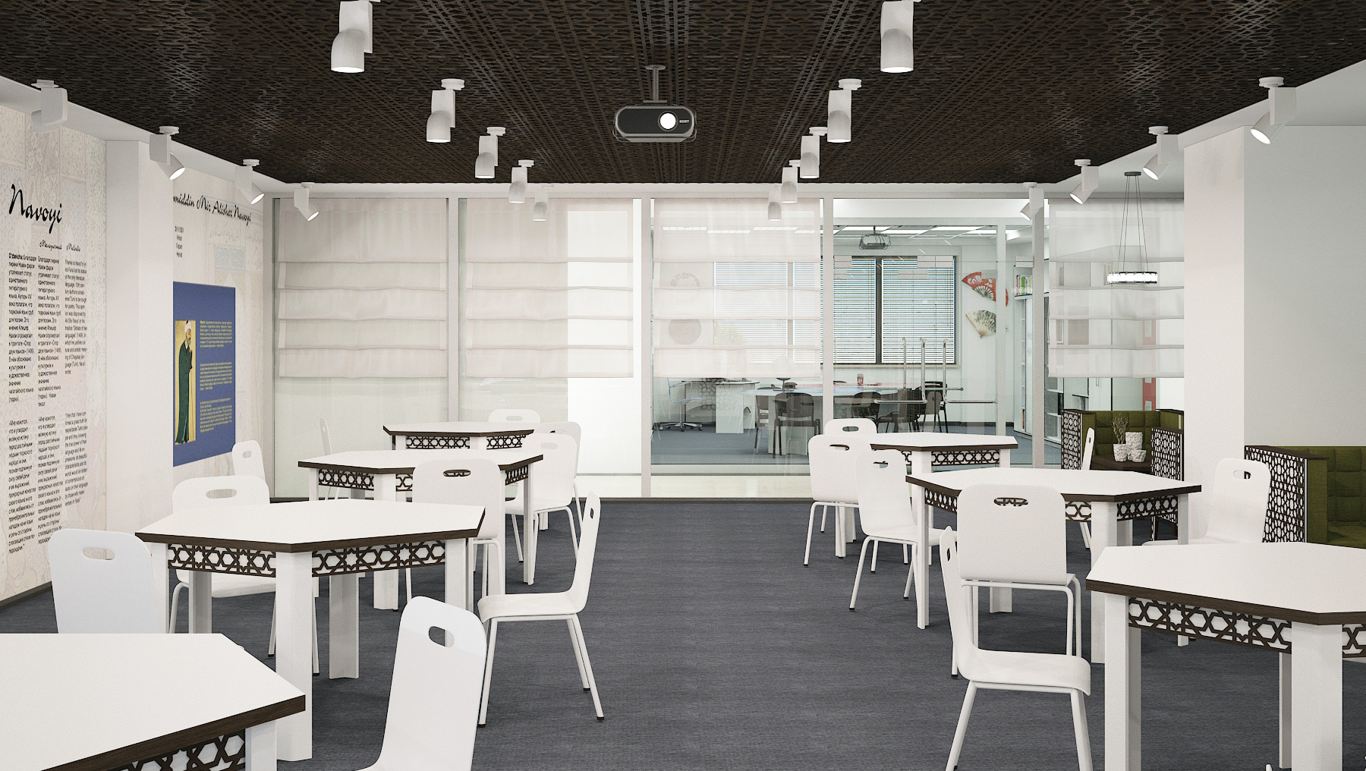
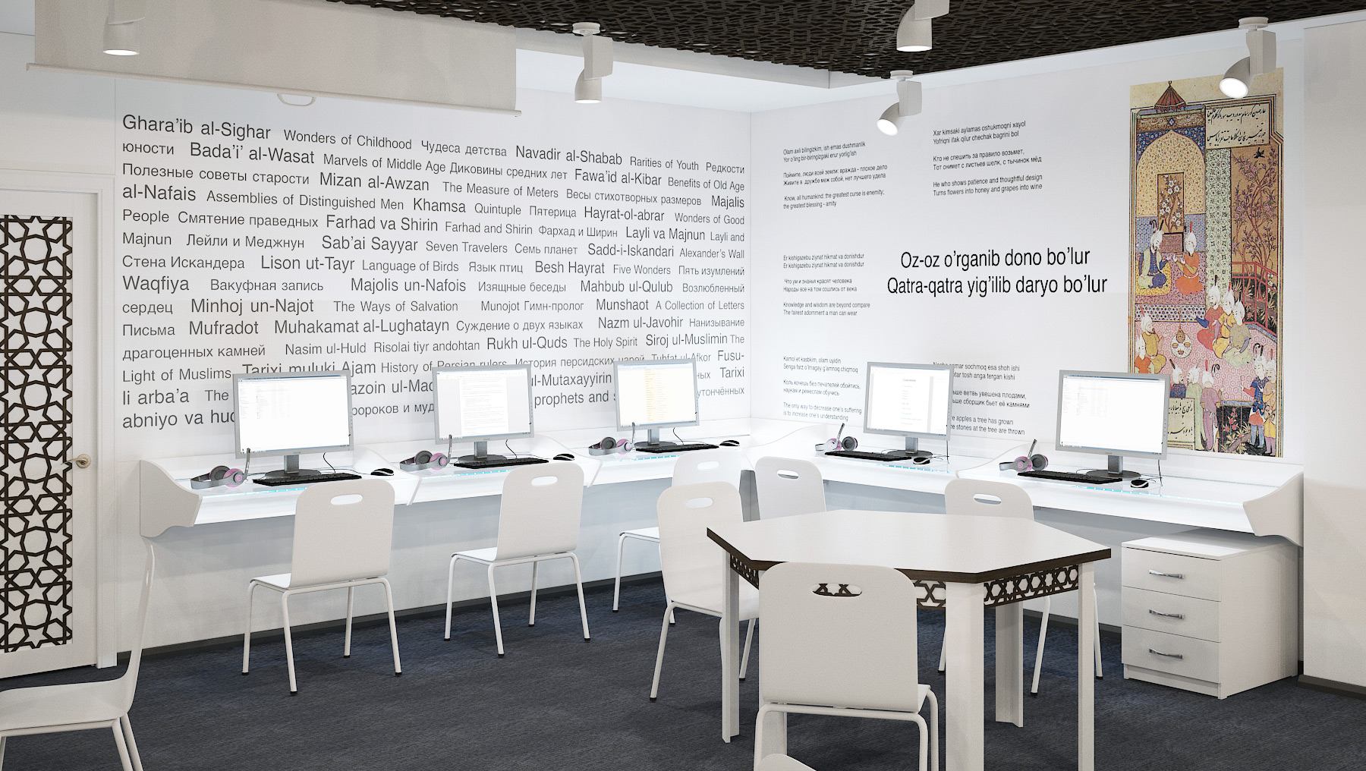
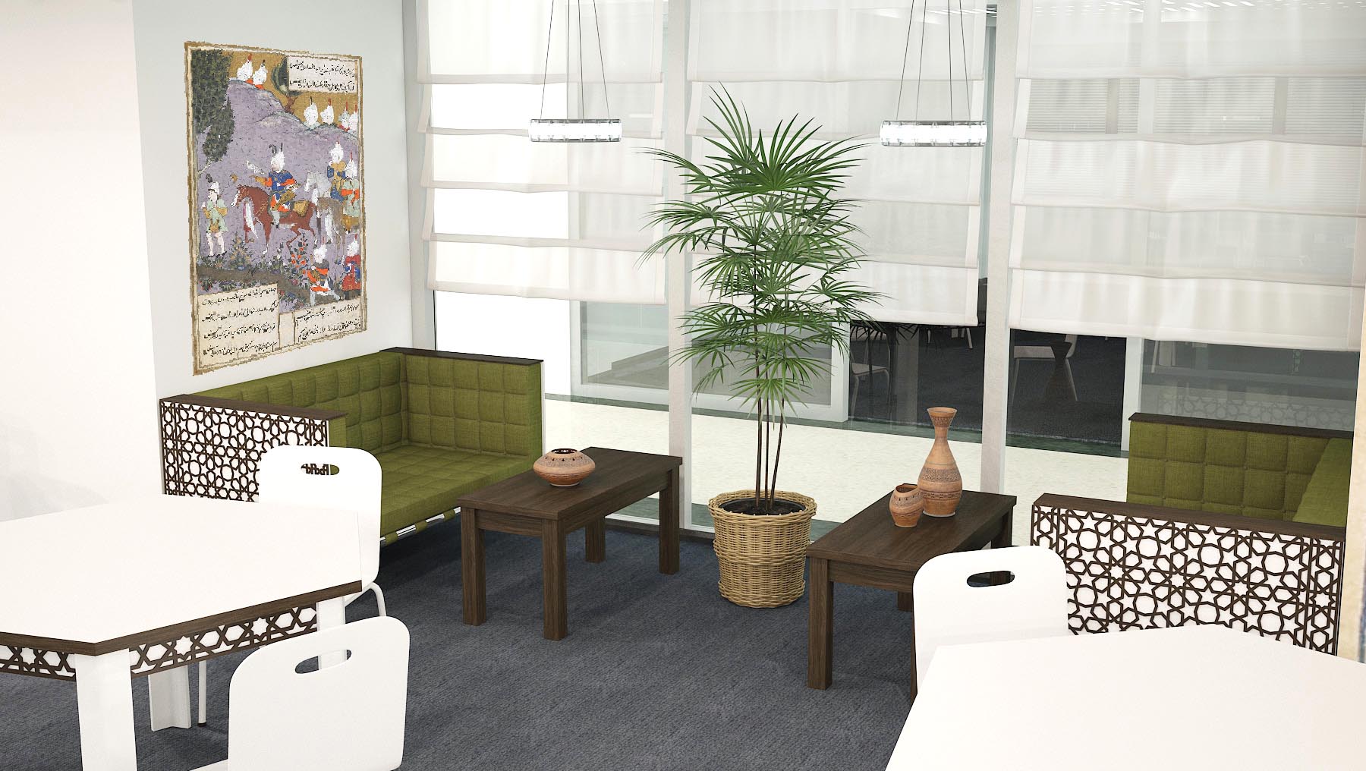
On a day-to-day basis the room should be suitable for an individual learning, group studies (a hexagonal shape of desks was chosen to easily put a few desks together for a group work) and a more relaxed learning. As needs arise, the room will also be used for special events such as conferences, seminars and interviews with important guests. There should be an area for computers to provide users access to electronic database of the library and a small desk for a room coordinator. The client requested to keep the design contemporary with a use of old traditional decorative elements such as miniature paintings and geometric patterns.
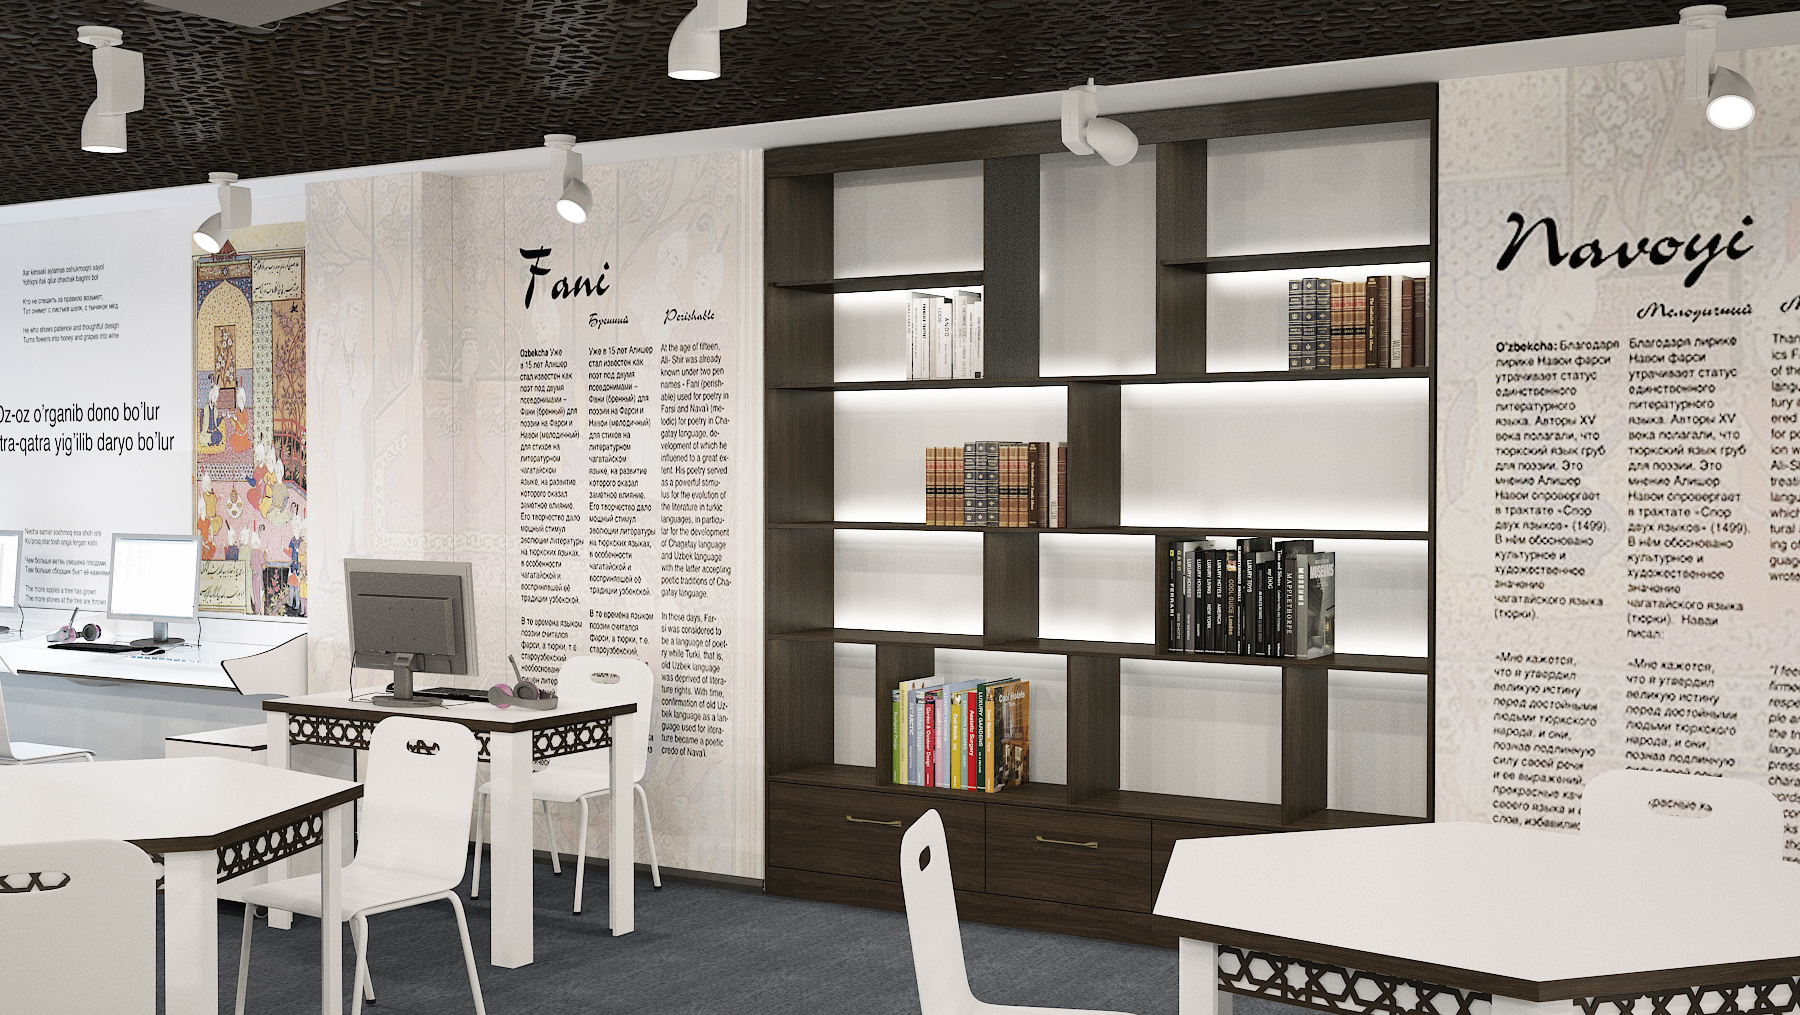
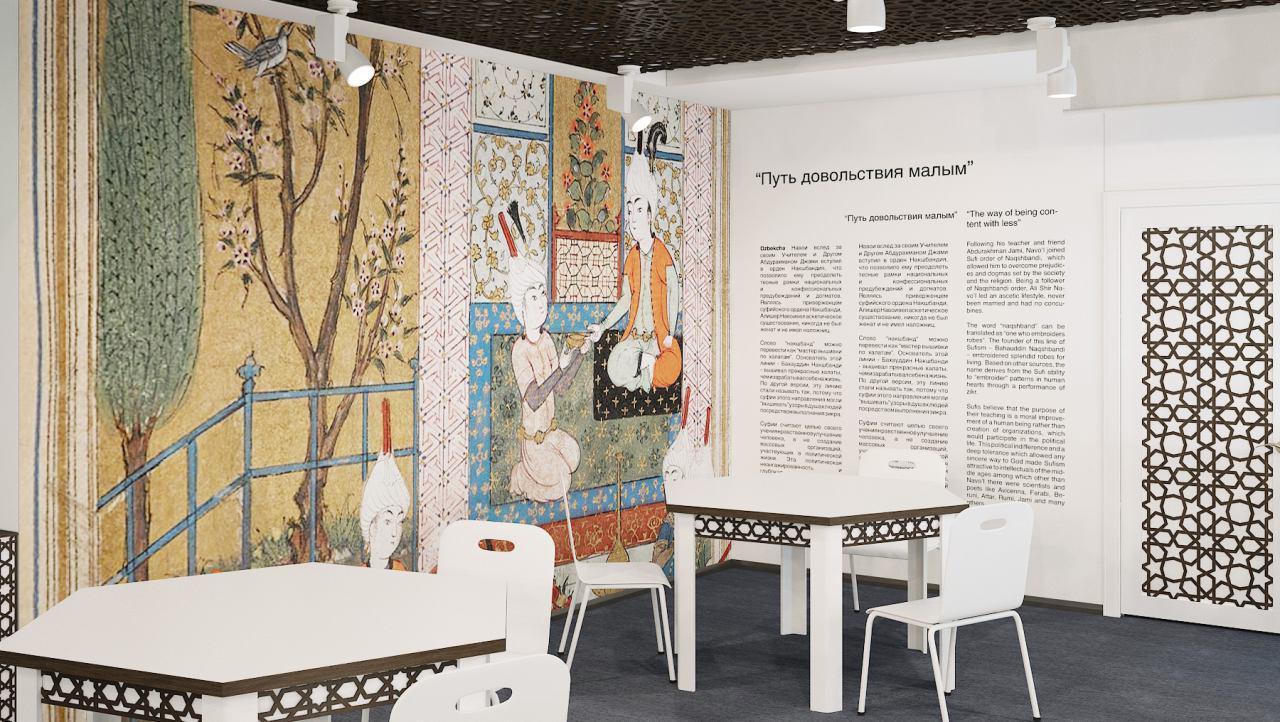
The design concept for this project revolves around an idea of Sufi purity and multifaceted personality of Navoi. This room was designed to be a tour into a personality of Navoi which starts with an Introduction Wall (on the right from the entrance), moves onto “Fani” and “Navoi” poetic walls, and then then takes us to a “Wisdom wall “, a collection of quotes by Navoi for those who are learning, maybe struggling and need a dose of encouragement. “Wisdom wall” is followed by a “Sufi wall” which is titled with Navoi’s own summary of Sufi philosophy: “A way of being content with less”.
Floorplan – Alisher Navoi library room
Study areaPoetic walls and a book storage areaWisdom walls and a computer areaSufi wallRelaxed learning area
*Note, as of a today, the interior design of the room is approved but the wall text content is in refinement process by experts specializing on Navoi heritage. Implementation is scheduled for March – April 2016.
Let’s imagine – metropolitan city, corporate setting, meetings followed by conference calls followed by more meetings, interviewing nannies over the phone in between and a lunch at your desk. How do you keep your sanity in such a rhythm? If you are religious, you would go to a closest church, mosque or any other house of God. What if you are not religious but you need a quiet place to get away for 20 minutes, to sit still and to connect with yourself?


This place was designed as a public space which will be used as a breather. Since the target group are non-religious people whobelieve that there is a scientific explanation to everything, we went back to basic principles of physics for inspiration. We used atoms forming molecules and compound molecules as a shape for window openings and colors of energy vibrations for colors of window glass.
We placed our Breath-zonein the financial district of New York city but the idea could be transplanted to any other metropolitan city.
Dimmed interiors with molecule-like openings in the ceiling
Floorplace of breathe-zone spiritual place.
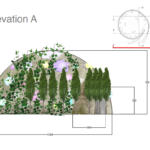
Section A | Breathe-zone spiritual place
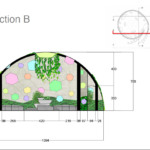
Section B | Breathe-zone spiritual place
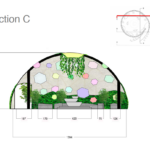
Section D | Breathe-zone spiritual place
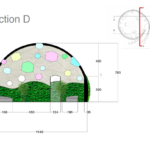
Section D | Breathe-zone spiritual place

Breath-zone lighting planBreath-zone reflective ceiling plan
Design team: Nilufar Pulatova, Jacqueline Tamm (www.homesweethomebyj.com and Leslie Sturm
The goal of this project is to design a boutique hotel room of 21st century for a city of choice – we chose Paris! The idea was to create an experience of celebration and elegance.


The inspiration evolved from the view of Louvre museum at night, which looks very much like a bubbly champagne. From here we connected Paris, Louvre at night, champagne bubbles and a glass of champagne to create our focal point – a champagne glass, which is used as a bathroom.The walls of “the glass” are filled 3/4 with “champagne” for privacy. The remaining top 1/4 part of the “glass” will remain transparent like in a real glass. A black classic French chandelier is placed in the center of the champagne glass, which is visible outside of the bathroom.
Material used for making champagne glass walls is tensioned Lycra,which is digitally patterned for bubbles effect and custom tailored.
Design team: Nilufar Pulatova, Jacquiline Tamm (www.homesweethomebyj.com) and Isabel Nilsson.
View of the “bubble” bathroom from the entrance and a detail of the “Bubble” bathroom from the topBedside viewParisian hotel floorplan

This project was a “stress test”I was put through as part of a portfolio Class. I was given a space with walls and windows measurements and was asked to create a concept and a draft floorplan during the class (2 hours).
The client is a start-up organic food store specializing on selling organic packaged food, supplements, organic cosmetics, nutrition books and objects supporting a healthy life style.
The store is located on the first floor in a Tuscan city accessible from two entrances: the northern entrance is connected to a parking lot and the southern entrance is facing a piazza which is mainly used by pedestrian customers.
The breakdown of merchandise is as follows:
Organic packaged food70%
Supplements 10%
Cosmetics 15%
Books and objects 5%
Supplements have the highest sales margin.
Design concept

The idea behind “organic” is not only healthy eating but also an overall healthy and eco friendly lifestyle. Given that the store is a start-up and is still getting on its feet as a business, I based my concept on the idea of ECO which embraces both ECOlogical and ECOnomical sustainability.
Mood board for essere.bio organic storeEssere.bio floorplan layout

How do you make your life a little “greener” and closer to the nature if all you have is a rooftop of a concrete building in one of the world’s most polluted cities? This project was an answer to the question.



We were given a rooftop of a total of 150 sq.m. in downtown Los Angeles of which 100 sq. m. could be used for indoors and were asked to turn it intoa zero impact penthouse. Our client is a young couple who requested a green oasis, in which they could relax from a busy city life.
Open dining and living areas open into a green terrace which overseas the view of Los Angeles.
Los Angeles has a bad environmental reputation for its smog to mitigate the effect of which we surrounded the penthouse with the greenery through the use of vertical gardens, rooftop grass and a small herb garden in the central atrium. These gardens are irrigated through a rainwater collection system, which collects every drop of the scarce rainwater falling onto the roof and stores it in Rainhog rainwater collection system placed under the terrace.
All energy needs of the household are met through a 25kW photovoltaic system covering the entire roof (139 sq.m.) with an excess energy being sent back to the grid. In efforts to reduce Co2 emissions, we sourced all furniture, materials and appliances from companies in Los Angeles area which are committed to sustainable manufacturing processes.
Dining and kitchen areas
Eco sustainable penthouse | bedroom viewFloorplan with sections




Ecorn is a very popular coffee shop in Tashkent. Since its opening a couple of years ago it became so popular that the owners decided to rent a space next to it and to connect it to the existing coffee shop. I was approached to design the extension part which would work in the same style as an existing shop but will have space to accommodate larger groups of customers as well as to design a small bar area.
Ecorn cafe extension
Sofa seating in the main room
Sofa seating in a loggia in ambient light
Side wall with cookie cuttersEcorn cafe | Floorplan and sections