Apartment “Novomoskovskaya”

This apartment and I first “met” back in summer 2015. By then all walls were already moved to create new zones, new electric wired and outlets already installed in the walls, walls sanded and ready for a fresh coat of paint. A client got stuck at two key points:  a) what to do with walls and b) where to place what furniture, the latter one being so utterly key that it could easily require major reworks.
By then the whole apartment also featured a “gypsumboard art” on all ceilings and some walls – the trend which was considered fashionable in the early days of post-Soviet era (think of huge ying-yang symbol in the bedroom).
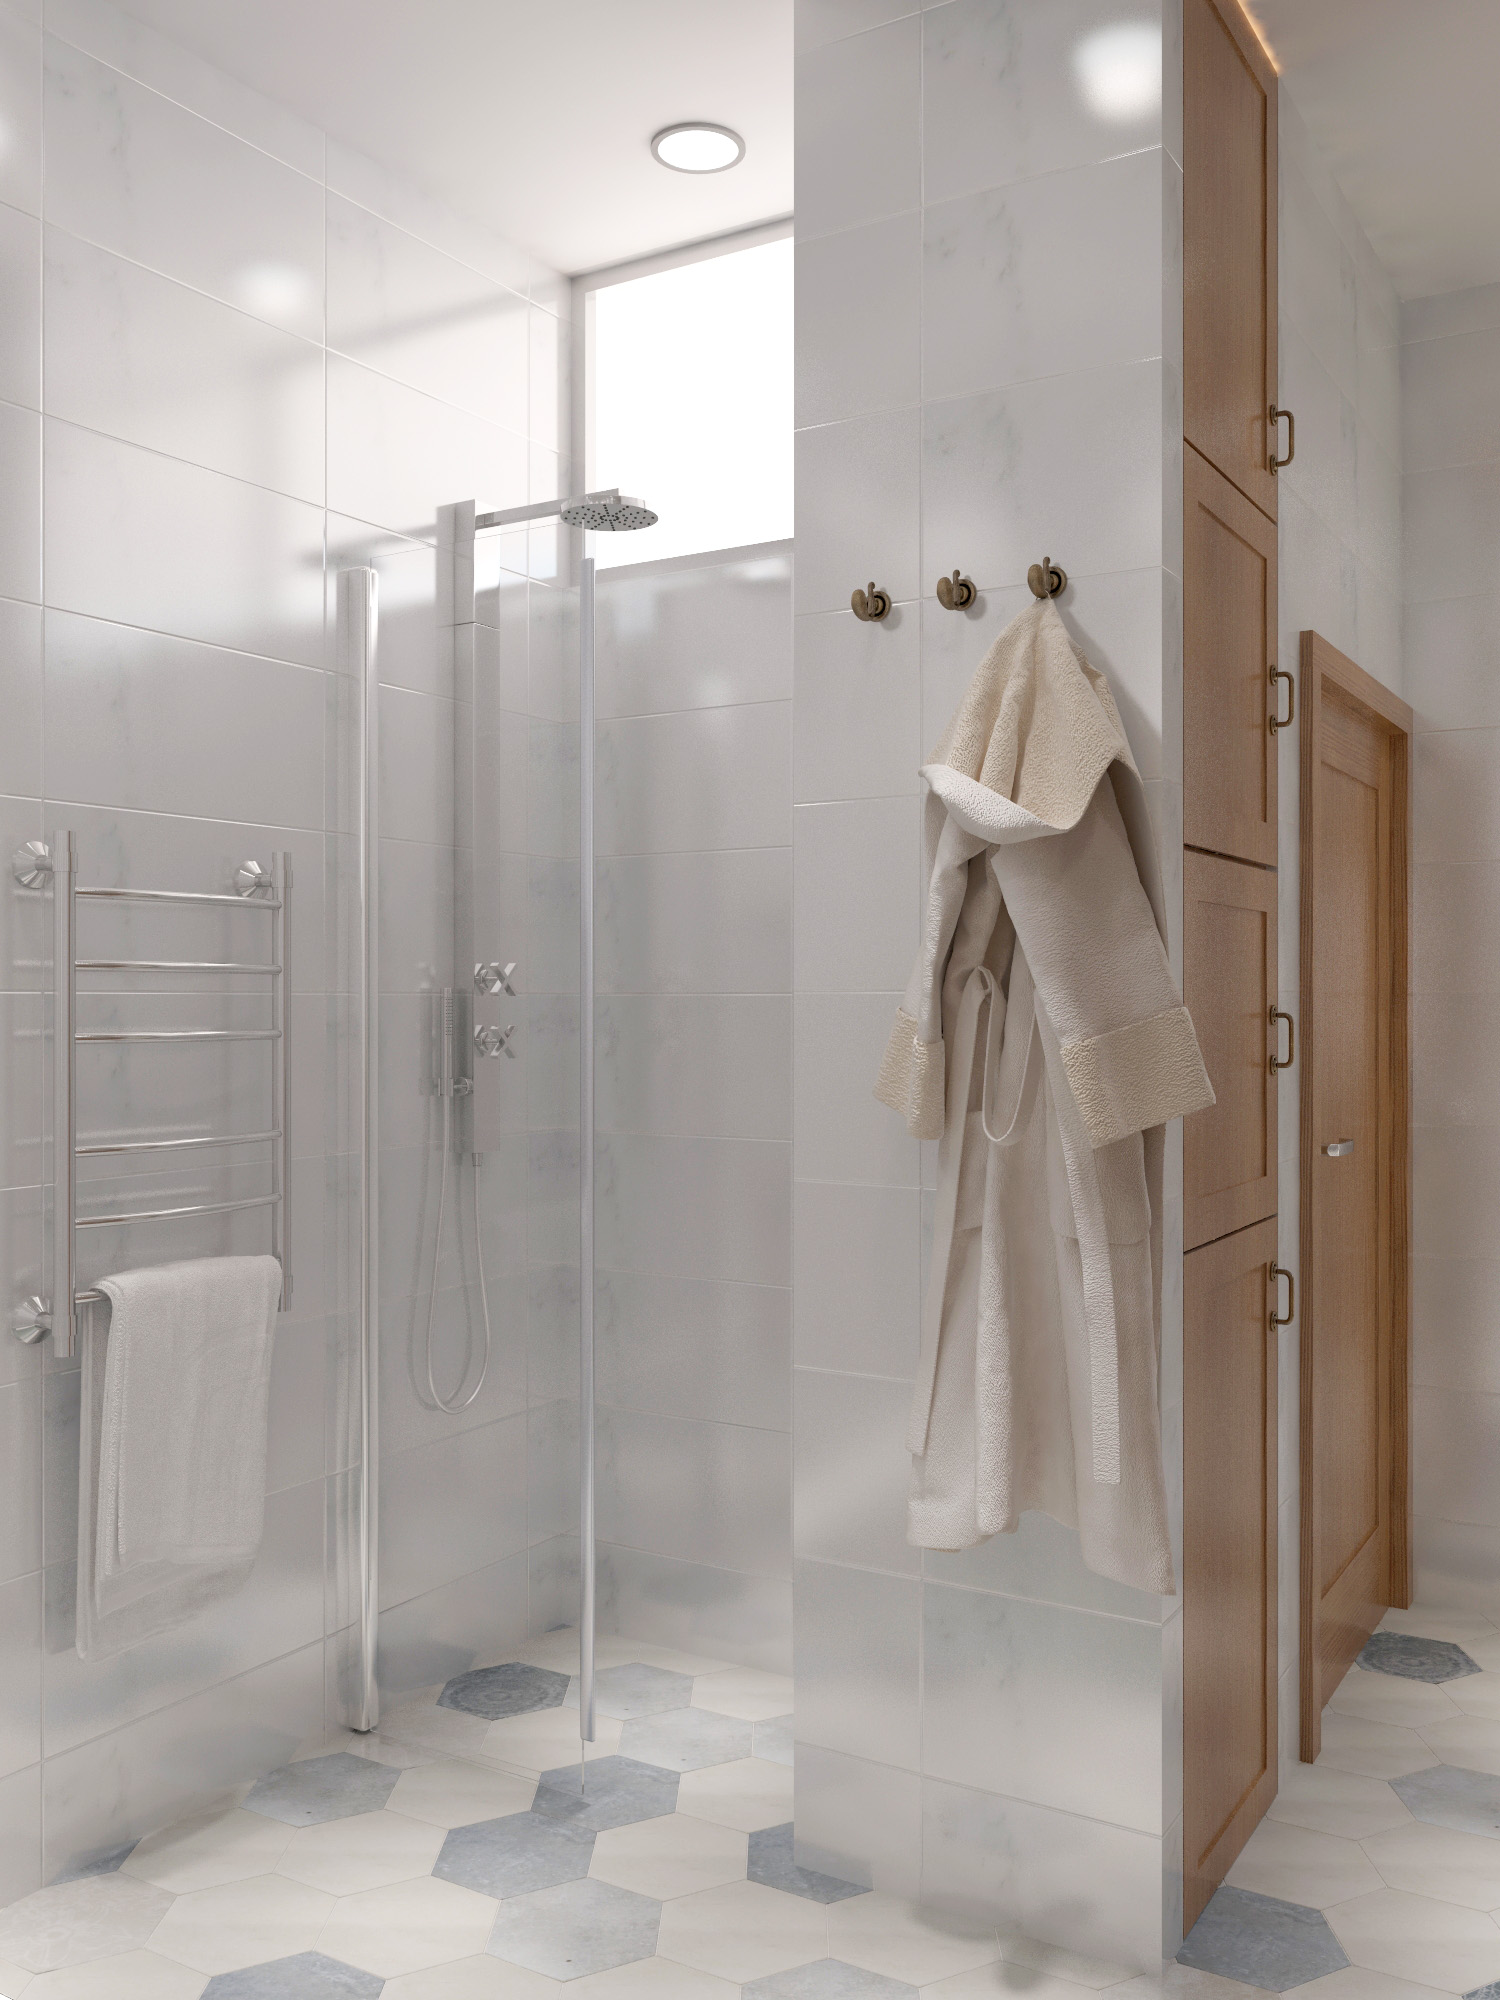
Two years passed and we “met” again in May this year, this time to finally get to work. The apartment came with certain restrictions. The entire apartment has original hardwood floors in all rooms including the kitchen. In addition, wooden doors were already custom made and I could not change them either since so much money was already invested in them. The bathroom was fully excluded from the scope of my project because by the time I started working on this project all bathroom works were finished and appliances installed.


Hence, all this left me with 76 sq.m. of space which I was asked to turn into a home for a young couple with a bedroom, home office, a place where they could crush in the evening to watch movies, dining area and a kitchen. Most of gypsumboard “art” on the ceilings was removed except for two area:  one in a dining area above a dining table which will be decorated with Rishtan ceramics and an entire ceiling in the living room which is to the painted by an artist. The details of the painting are still being worked out with an artist which is a project of its own,  my goal here was to show how black and white writings will look on the ceiling.

Project “Novomoskovskaya” floorplan

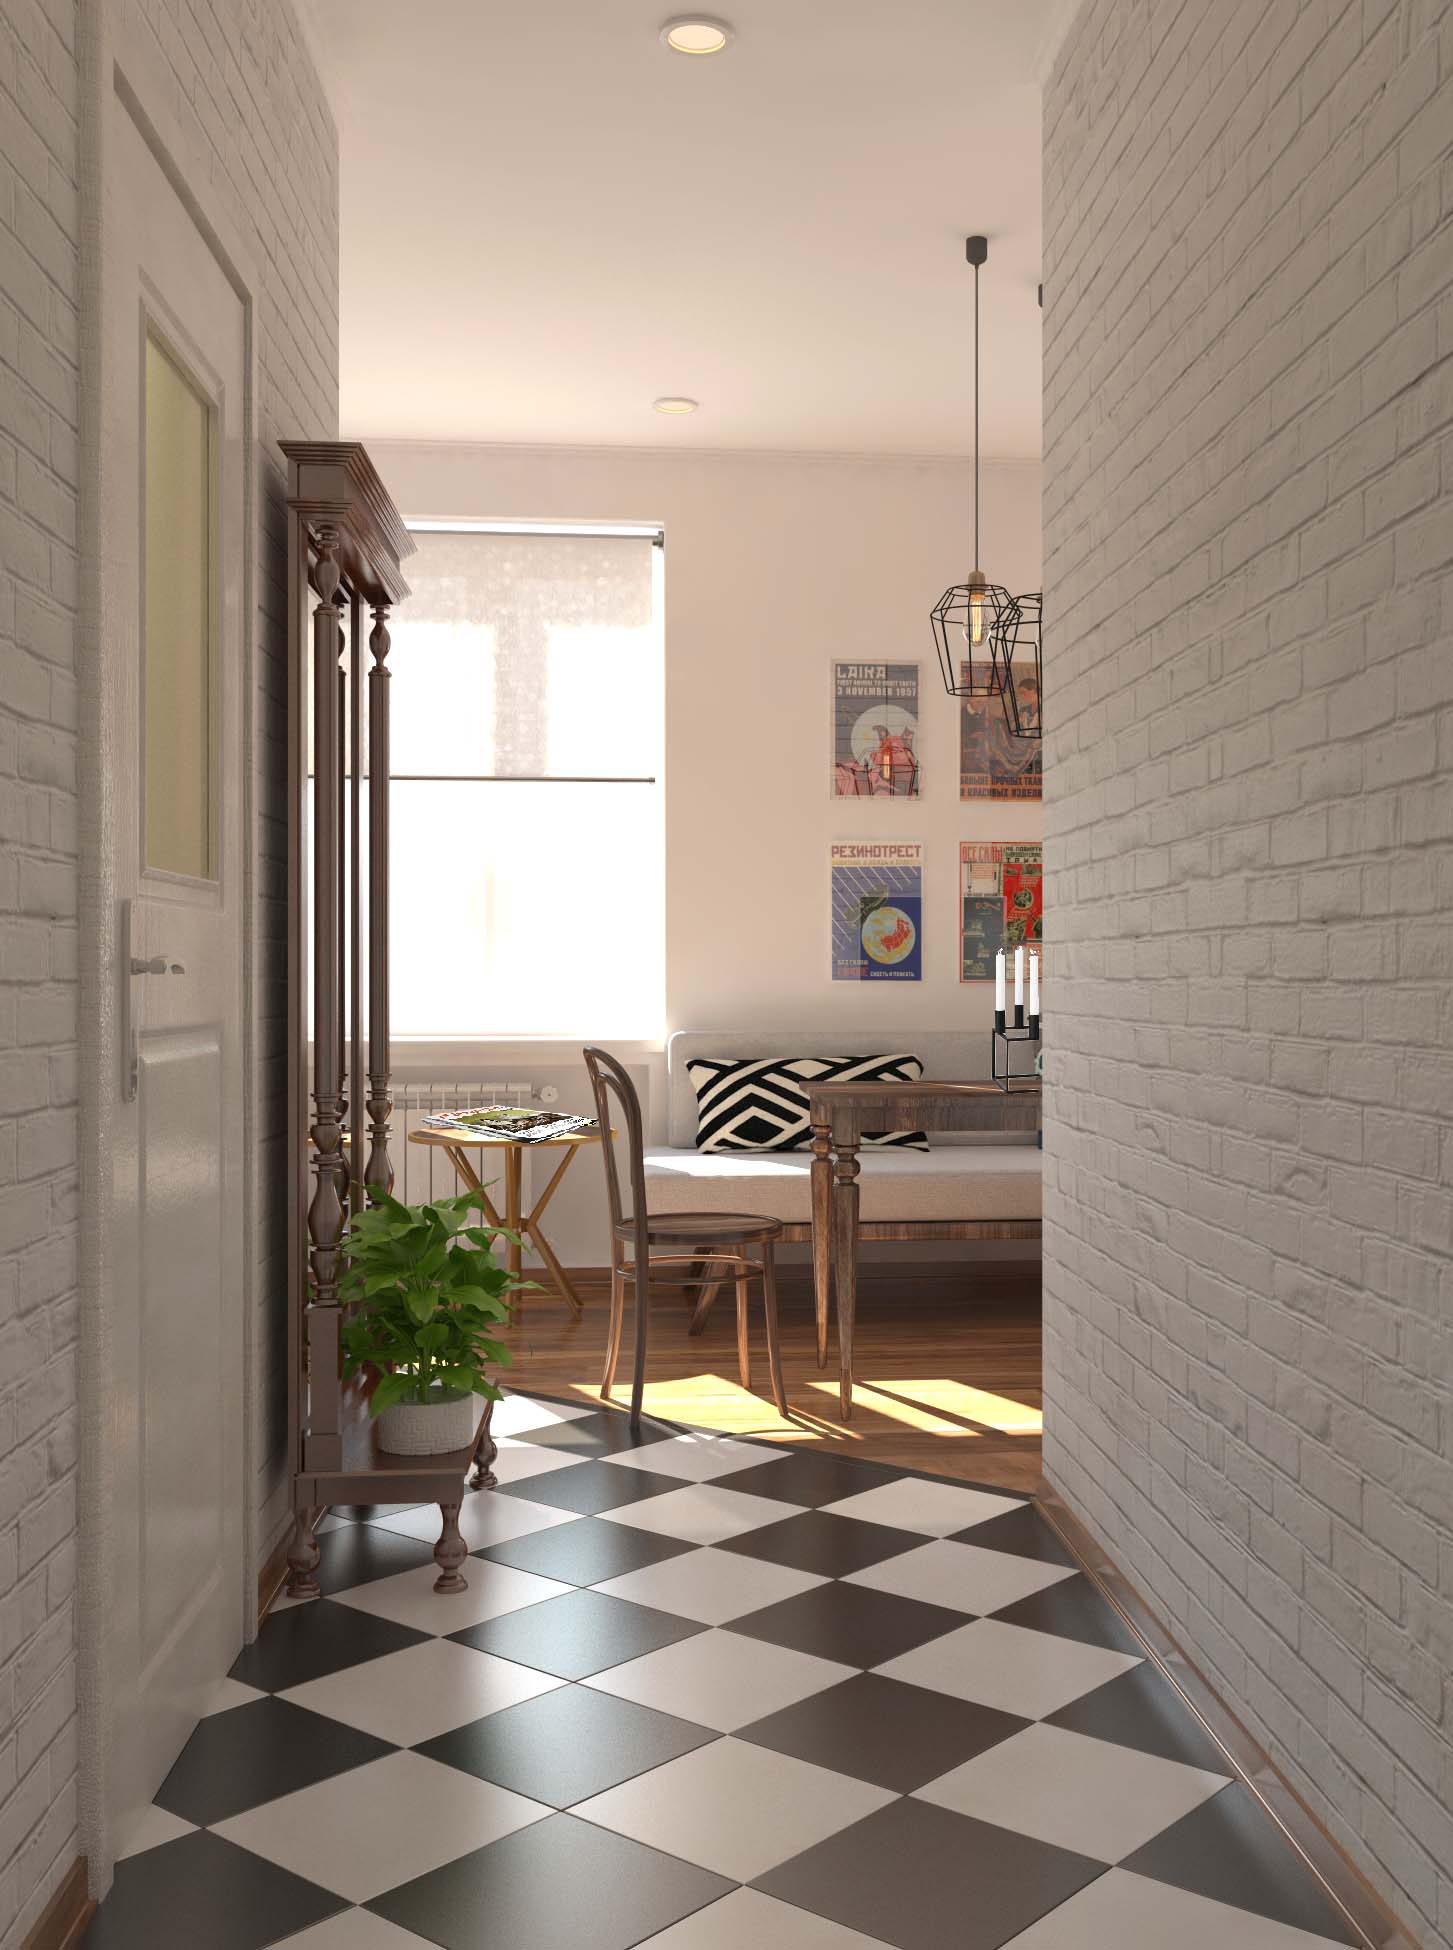
Entrance hallway

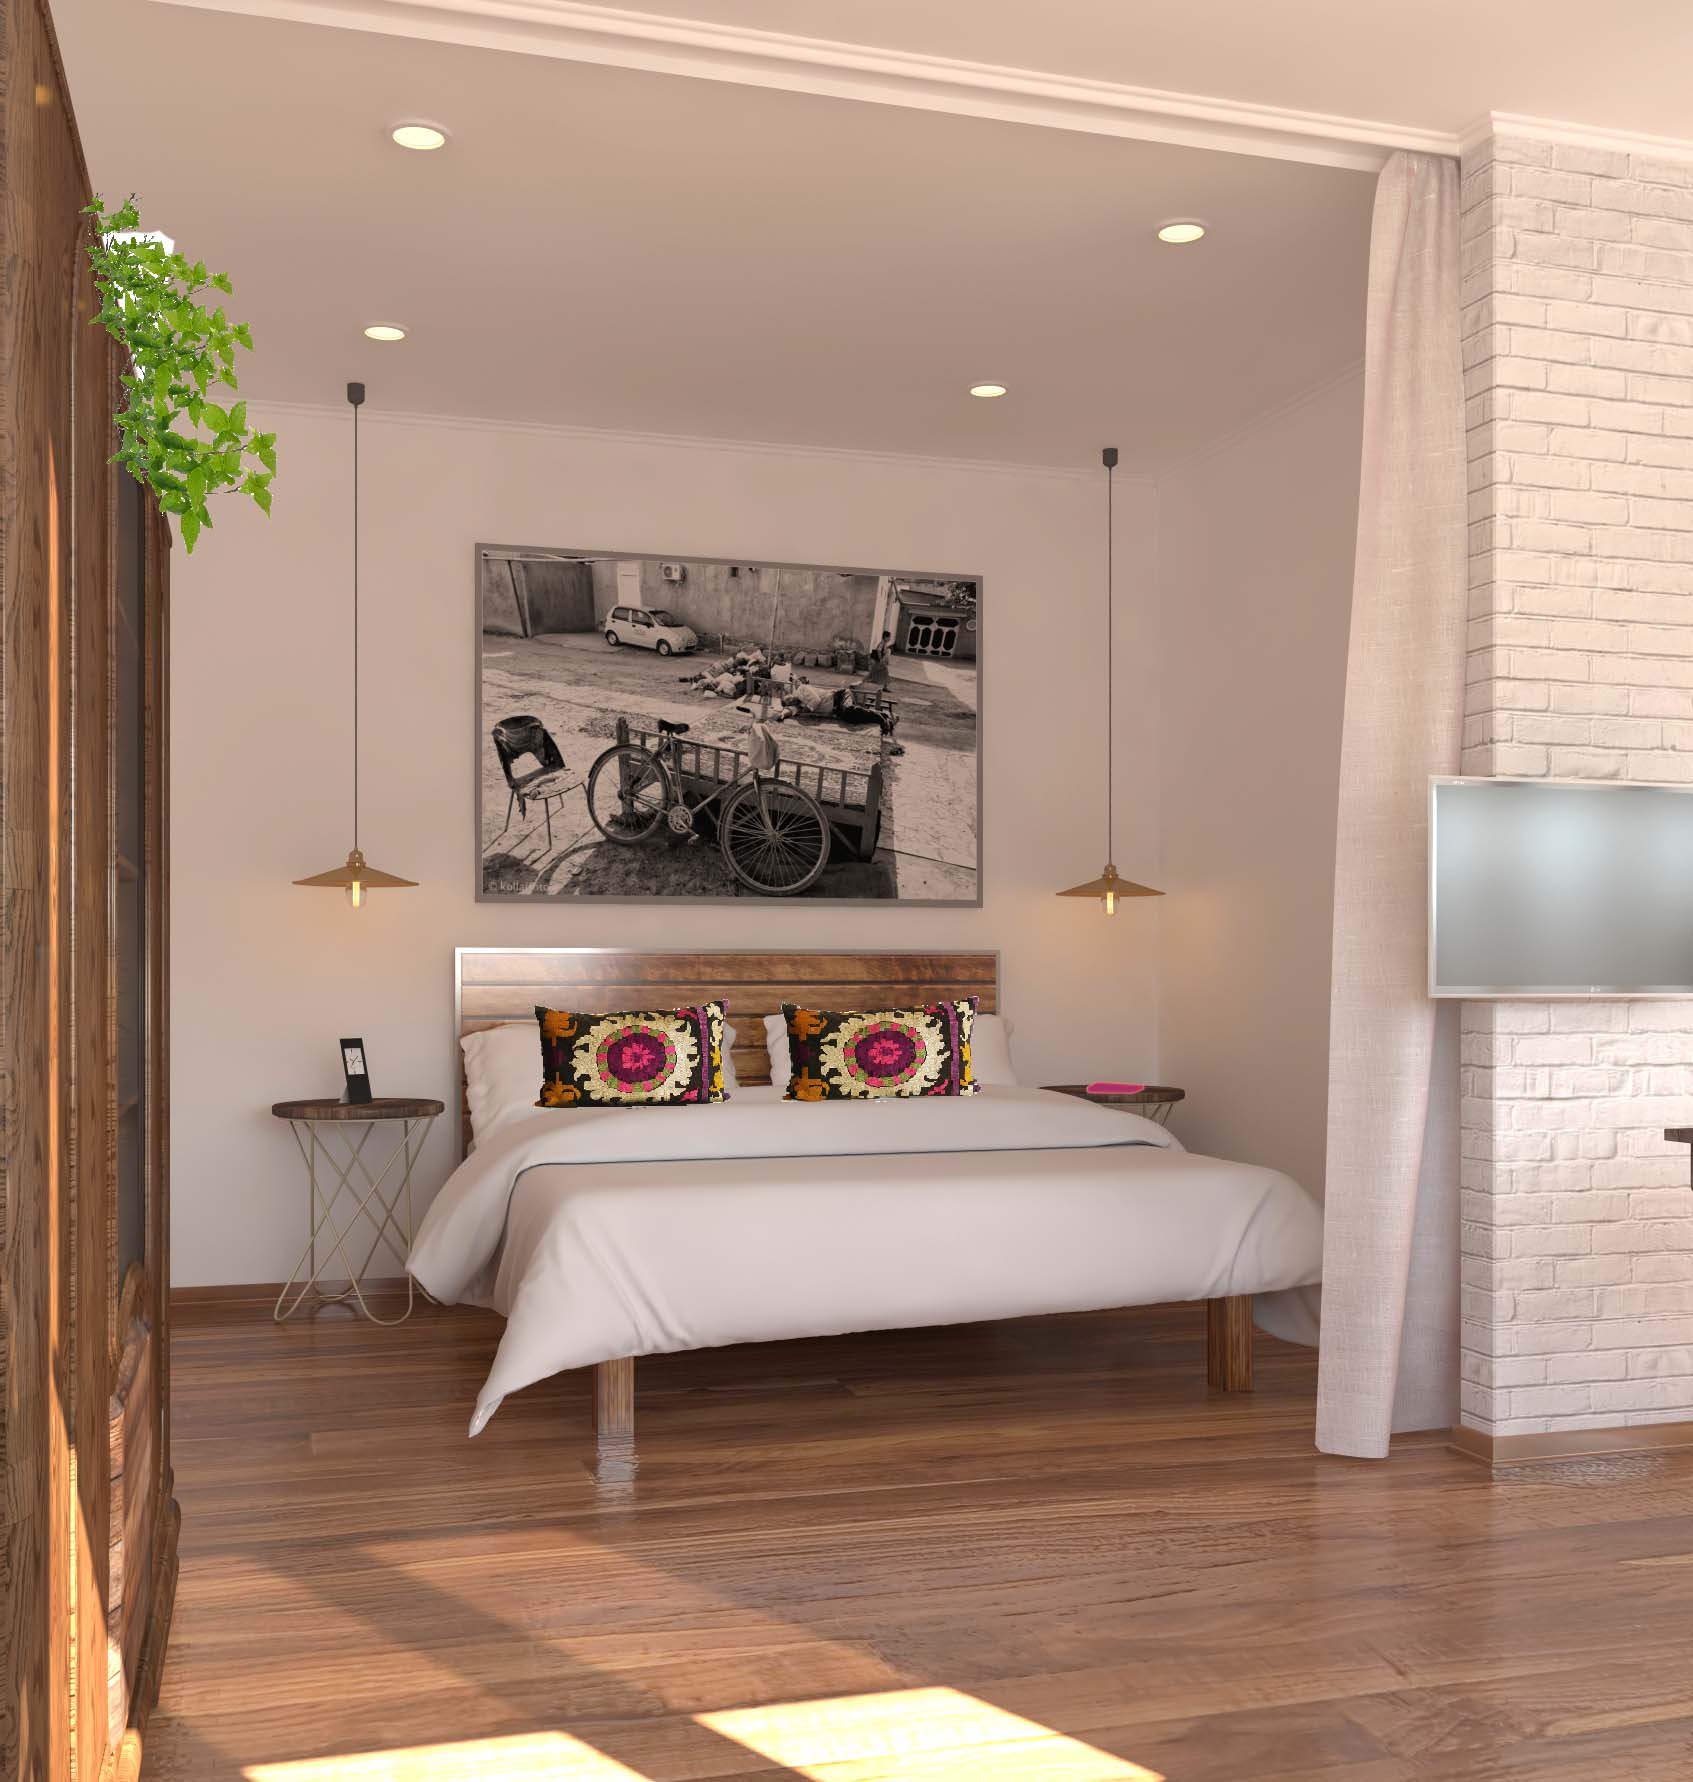
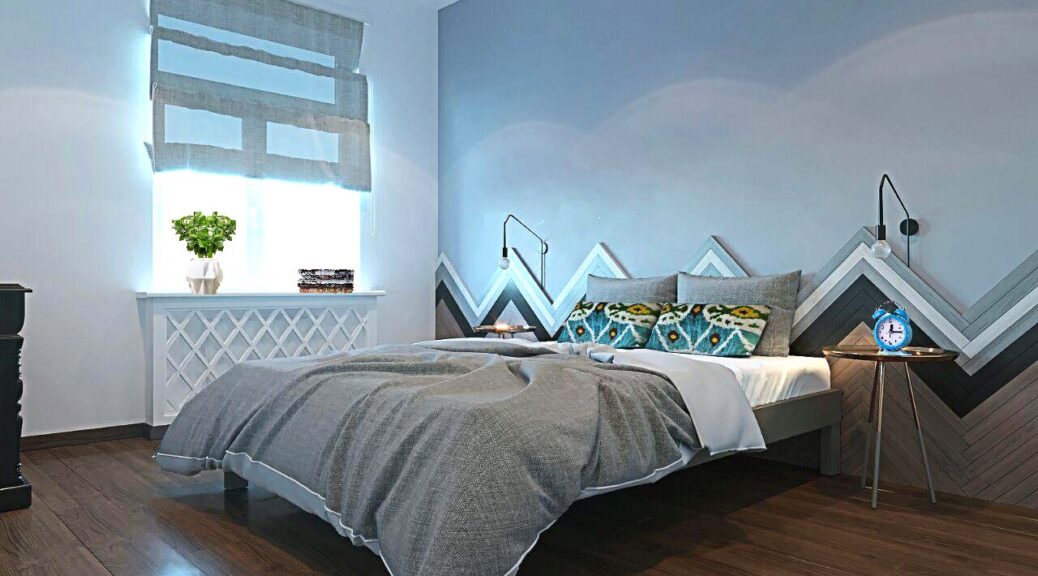
Bedroom

Bedroom 


Home office
Home office

Living room
Living room ceiling



Lodgia: dining area
Dining area ceiling
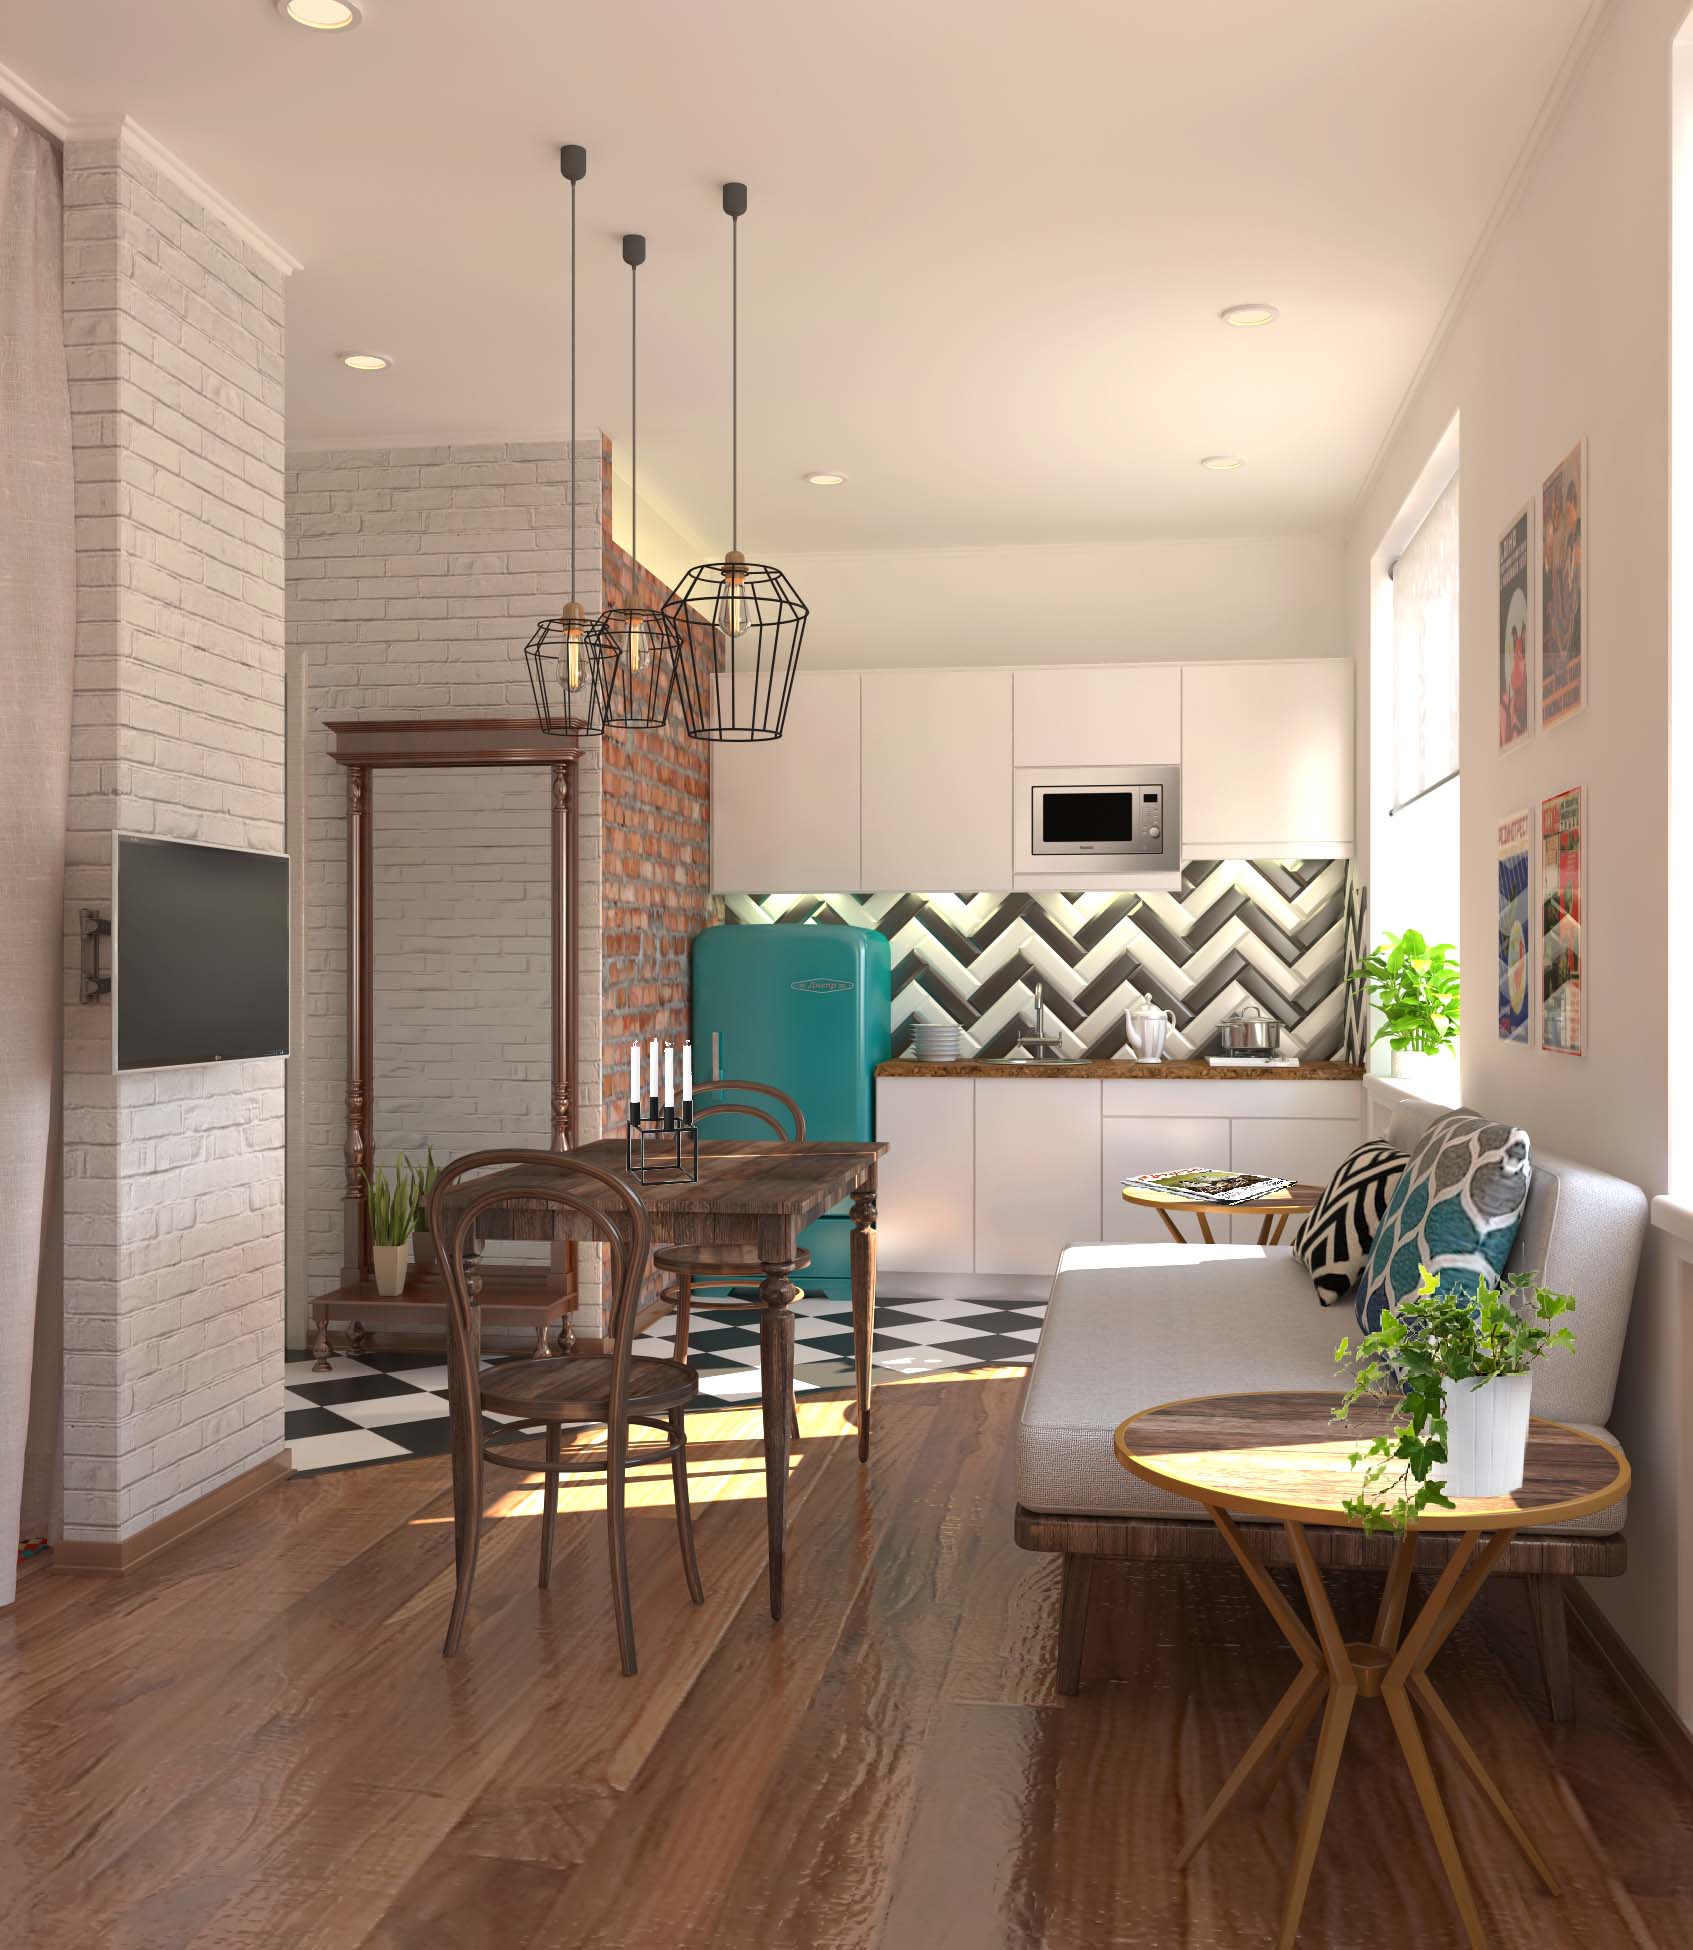
Kitchen

РЕТРО СТУДИЯ

Итак, сценарий таков:

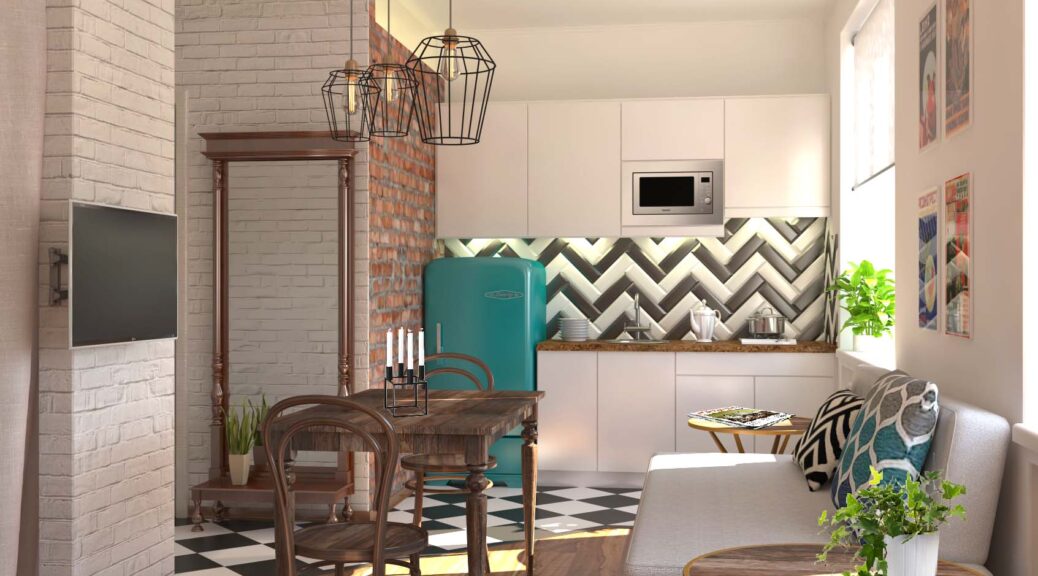
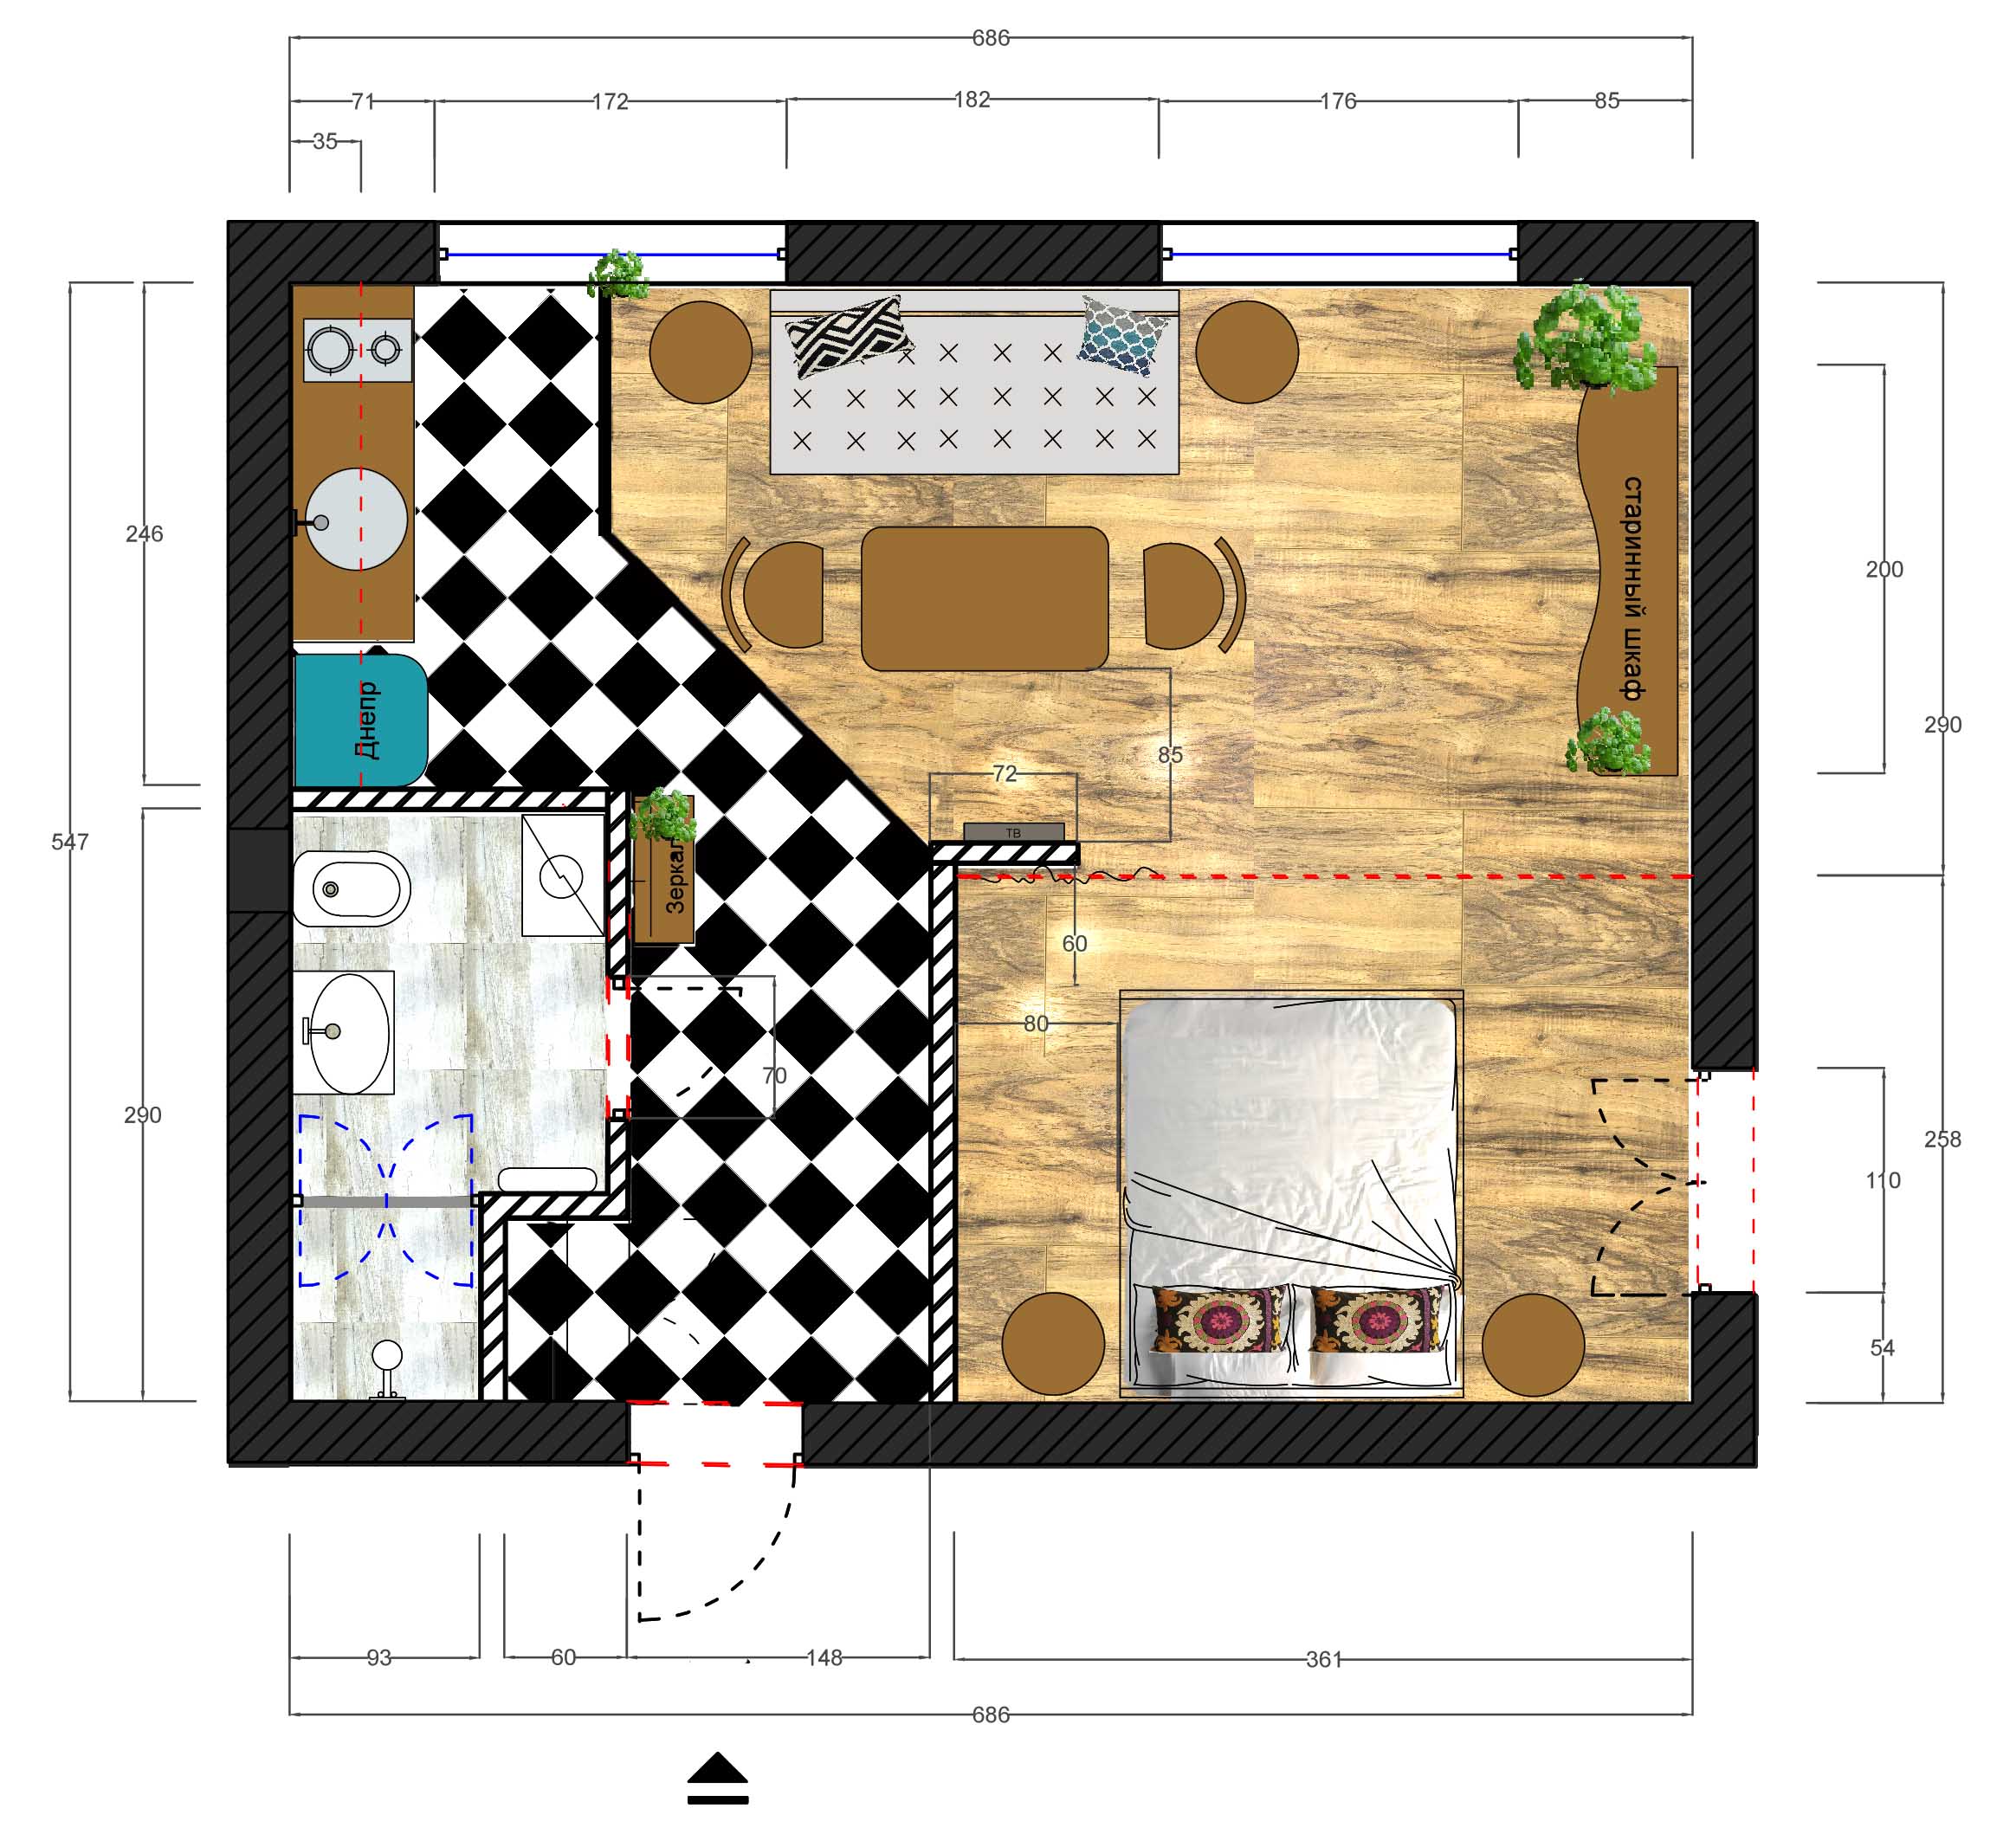
Квартира в 37.6 кв. м. досталась по наследству со старинной мебелью – большой сервант, комод и высокое зеркало, все темно-коричневого цвета. Задача была оставить всю мебель и при этом создать  квартиру в которой могли бы жить двое (пара) + 1 гость.

Как правило,  обставляя маленькие квартиры габаритной мебелью, да еще и темного цвета, мы визуально делаем маленькую квартиру еще меньше. Однако, если клиент хочет оставить мебель, то приходится искать варианты устроить все так, чтобы все поместилось, но в то же время квартира выглядела просторной  (к сведению, от комода все таки пришлось отказаться)

Квартира готовится для сдачи  туристам, которым кроме городов Шелкового пути и узбекской культуры также интересно наше советское прошлое. Поэтому, в качестве декора я использовала постеры советских времен.  Я также оставила старый, но рабочий, советский холодильник “Днепр” –  мы его просто перекрасили в другой цвет.

3D визуализация: Aтабек Касымов. Все остальное – я.


Вот он, старинный сервант!


Karasu House II

This is the  second house (89sq.m.) being built on the same land lot as “Karasu House I”  in Karasu district of Tashkent, Uzbekistan.

While the bigger house (Karasu House I) is designed to be used by all family members and had to be more traditional to cater to the tastes of the elder generation, this one is designed  only with  a head of a household in mind – a 40-something years old businessman living a very dynamic life with late work hours and international conference calls in the middle of the night.

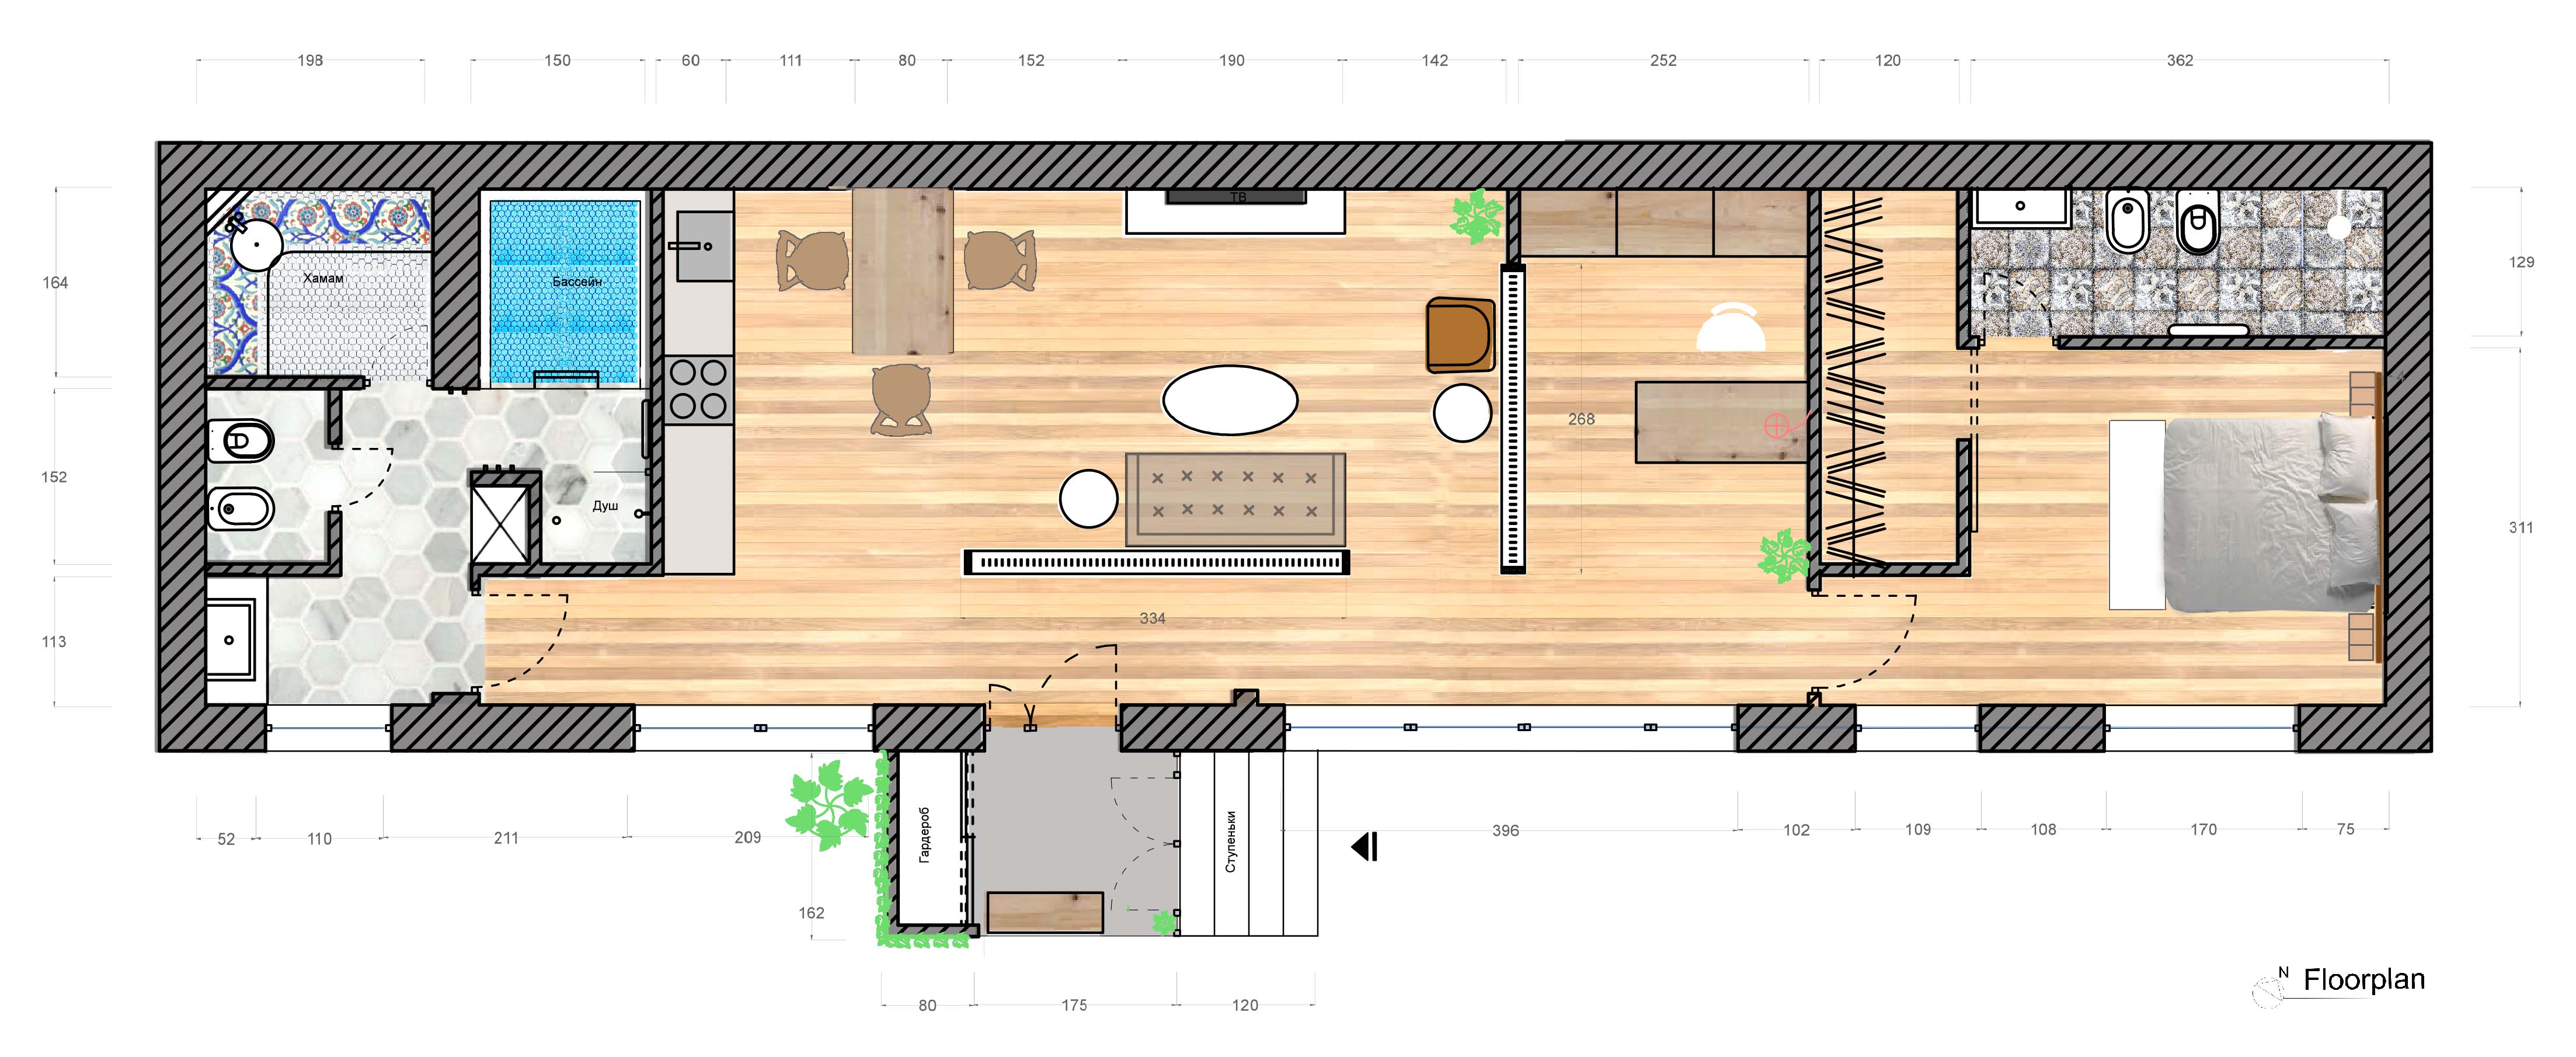
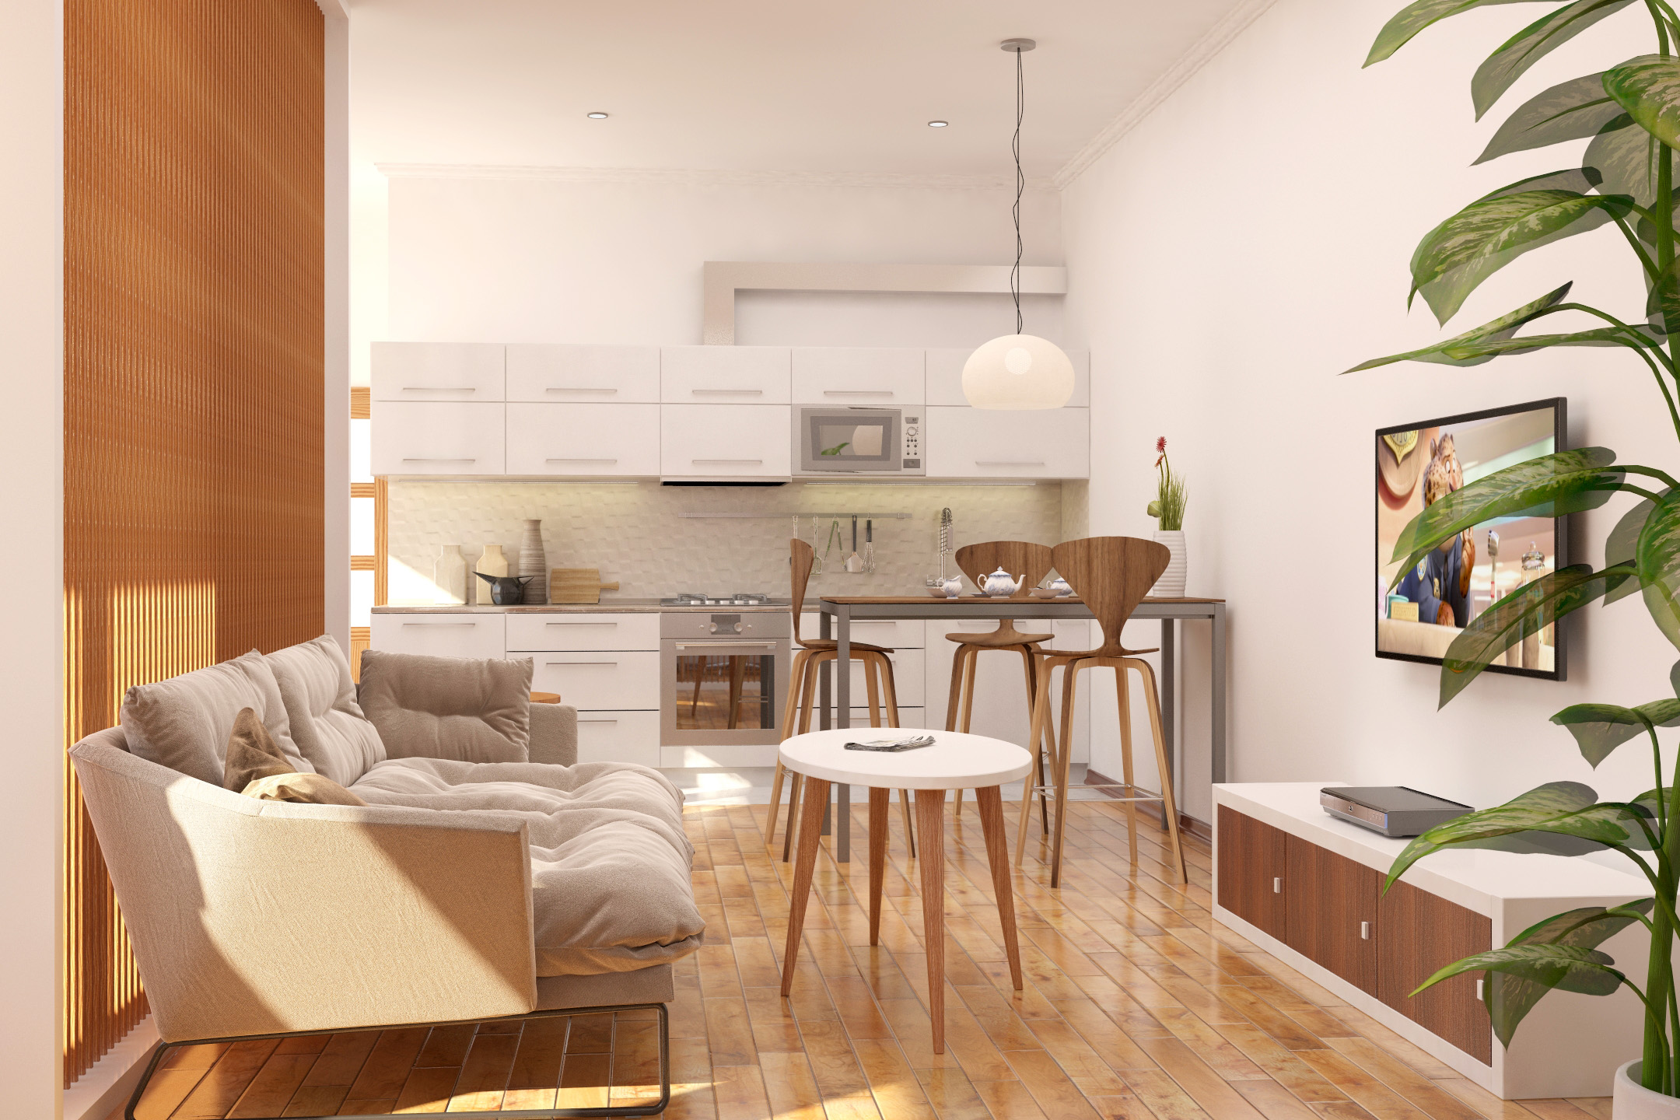
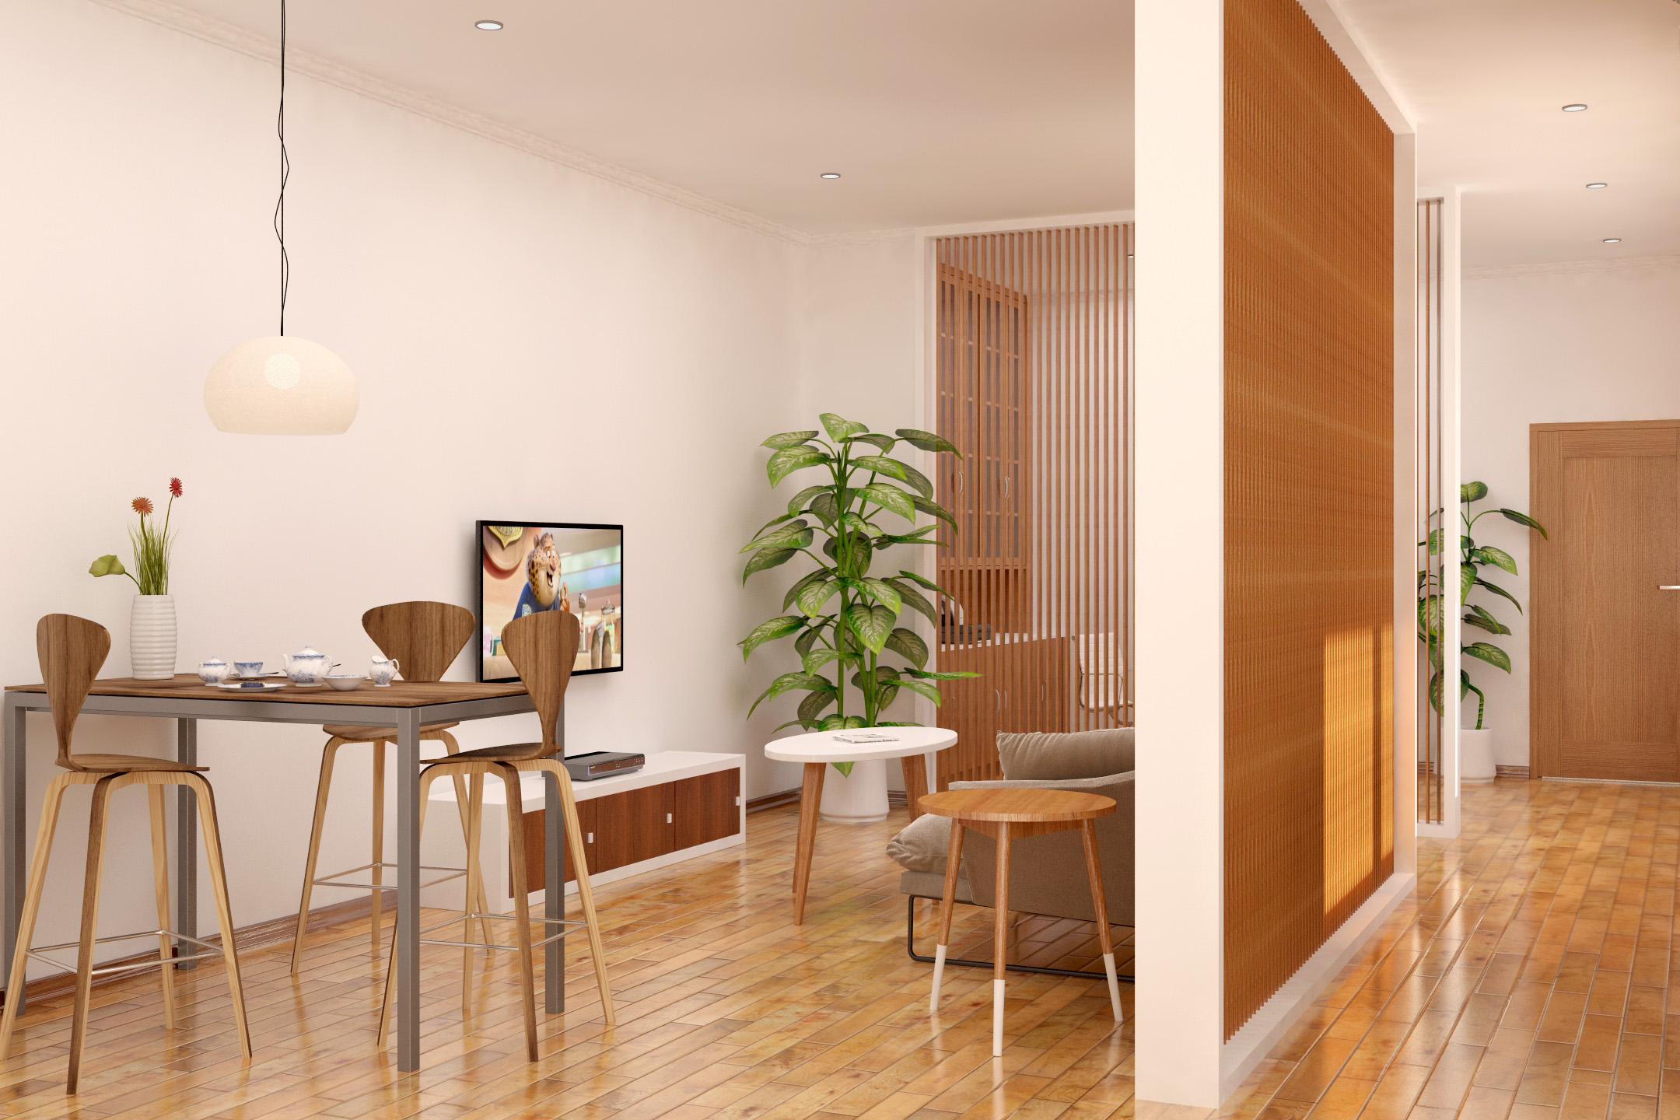
In addition to the main living requirements for a residential space such as a bedroom, a bathroom, a living room and a kitchen,  House II features a home office with a library and a hamam. Since the natural light only comes from one side of the house, to separate living room and home office zones wooden partitions were used to visually expand the space, to provide more natural light and better ventilation.

3D visualization of this project was done by Atabek Kasymov – thank you for your patience (especially with decoding my notes :))),  and the positive energy  you brought to this project.

Floorplan | Karasu House II
View of the kitchen from the living area
Living area and office (in the background)
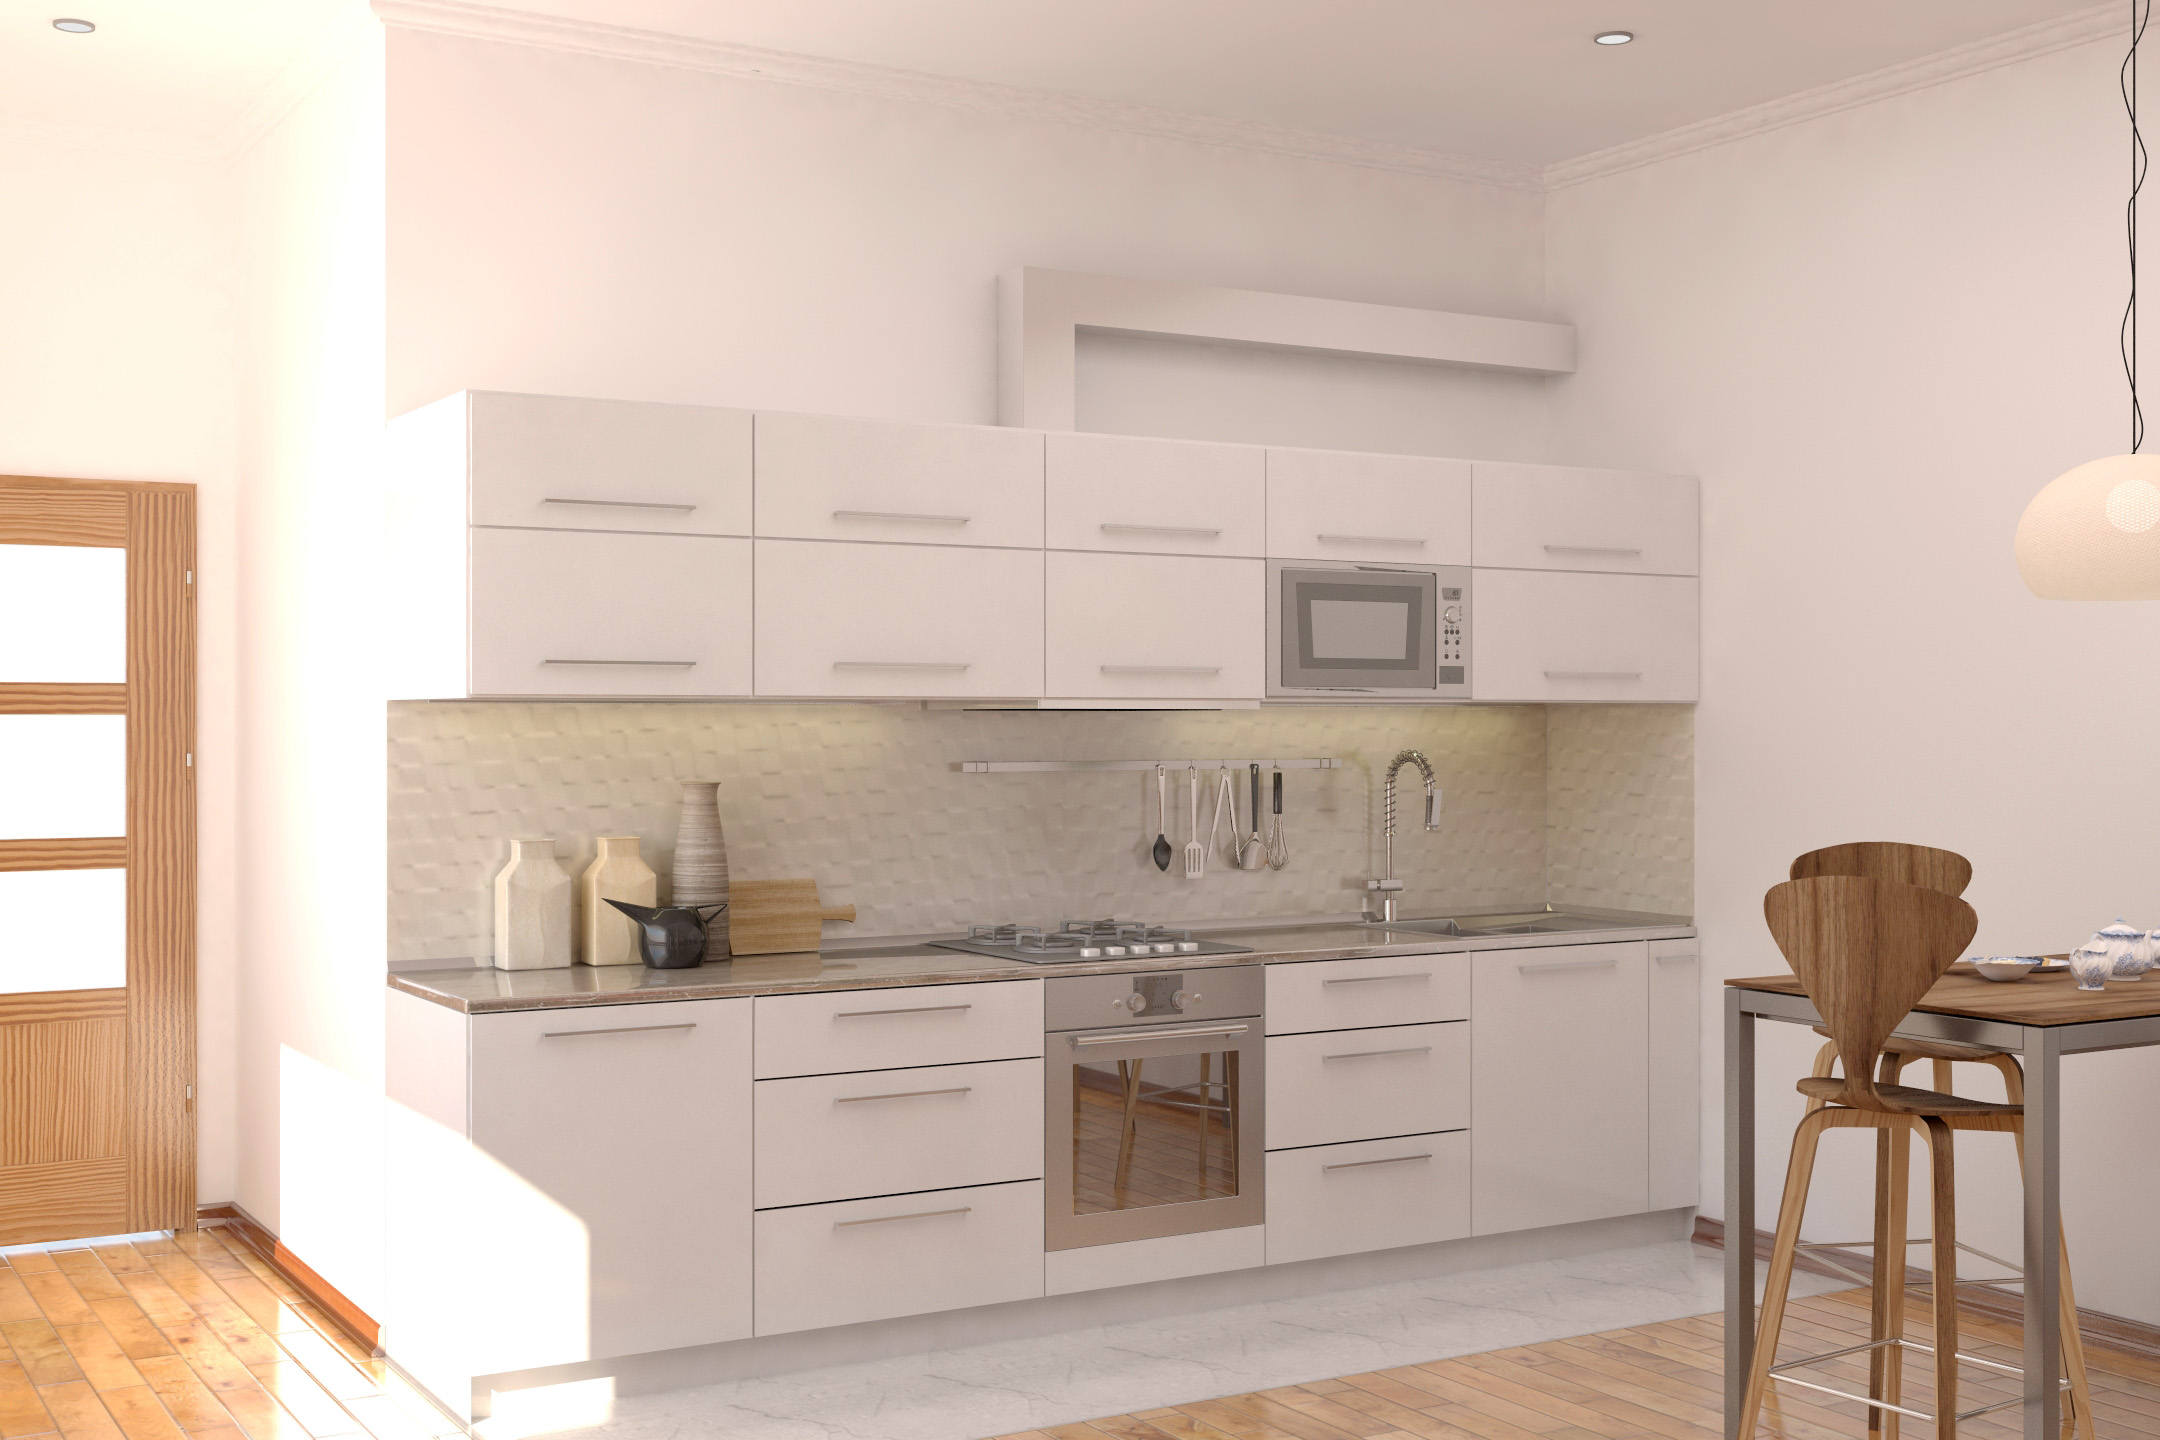
Kitchen
Kitchen


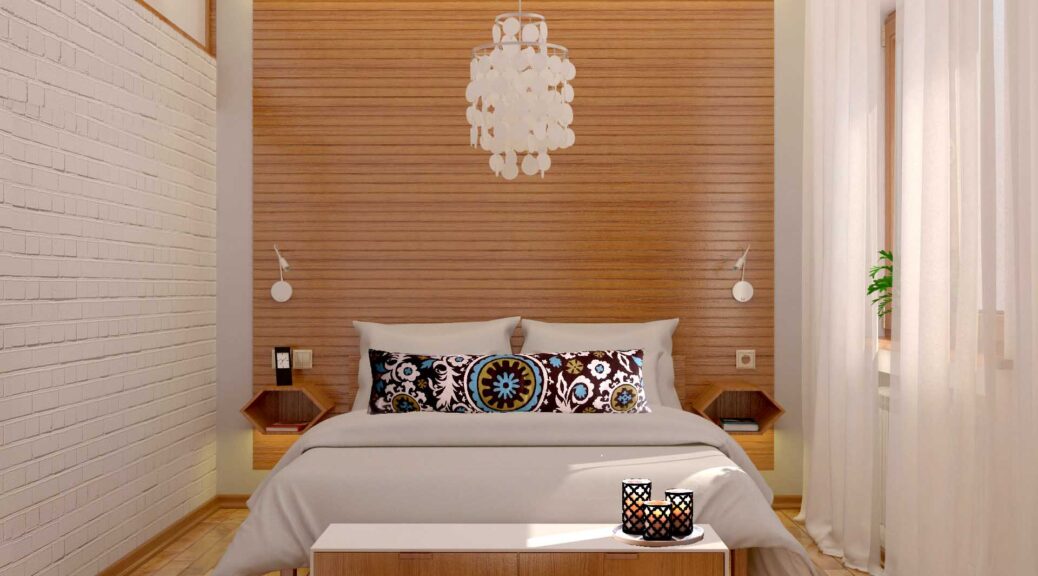
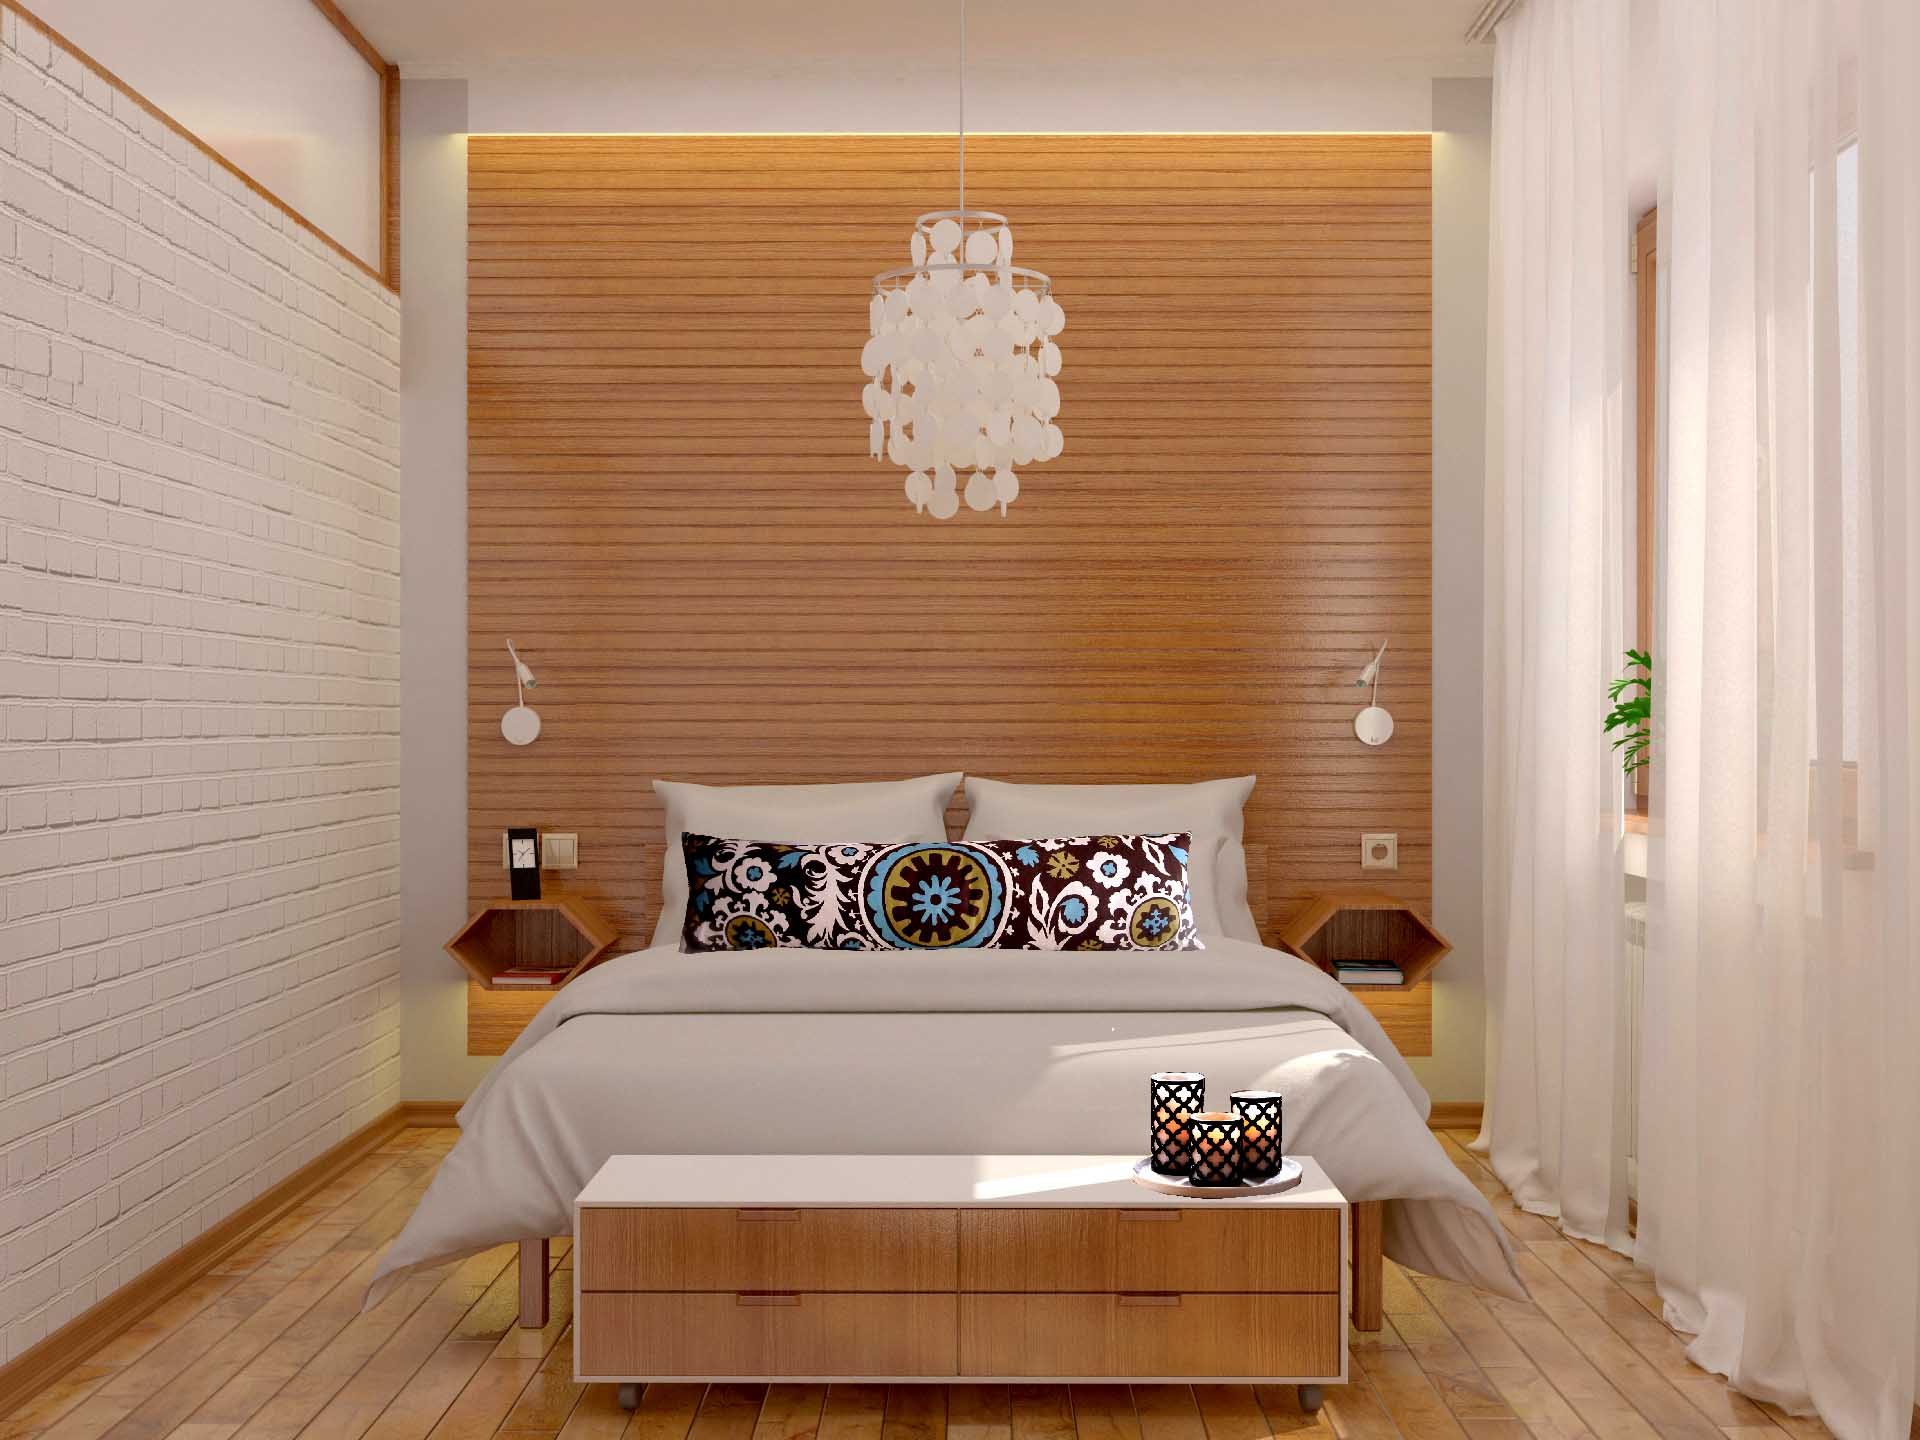
Bedroom
Bedroom features an all-natural  wooden accent wall as well as a brick  texture wall on the left to frame a window that allows a natural light into a master bathroom
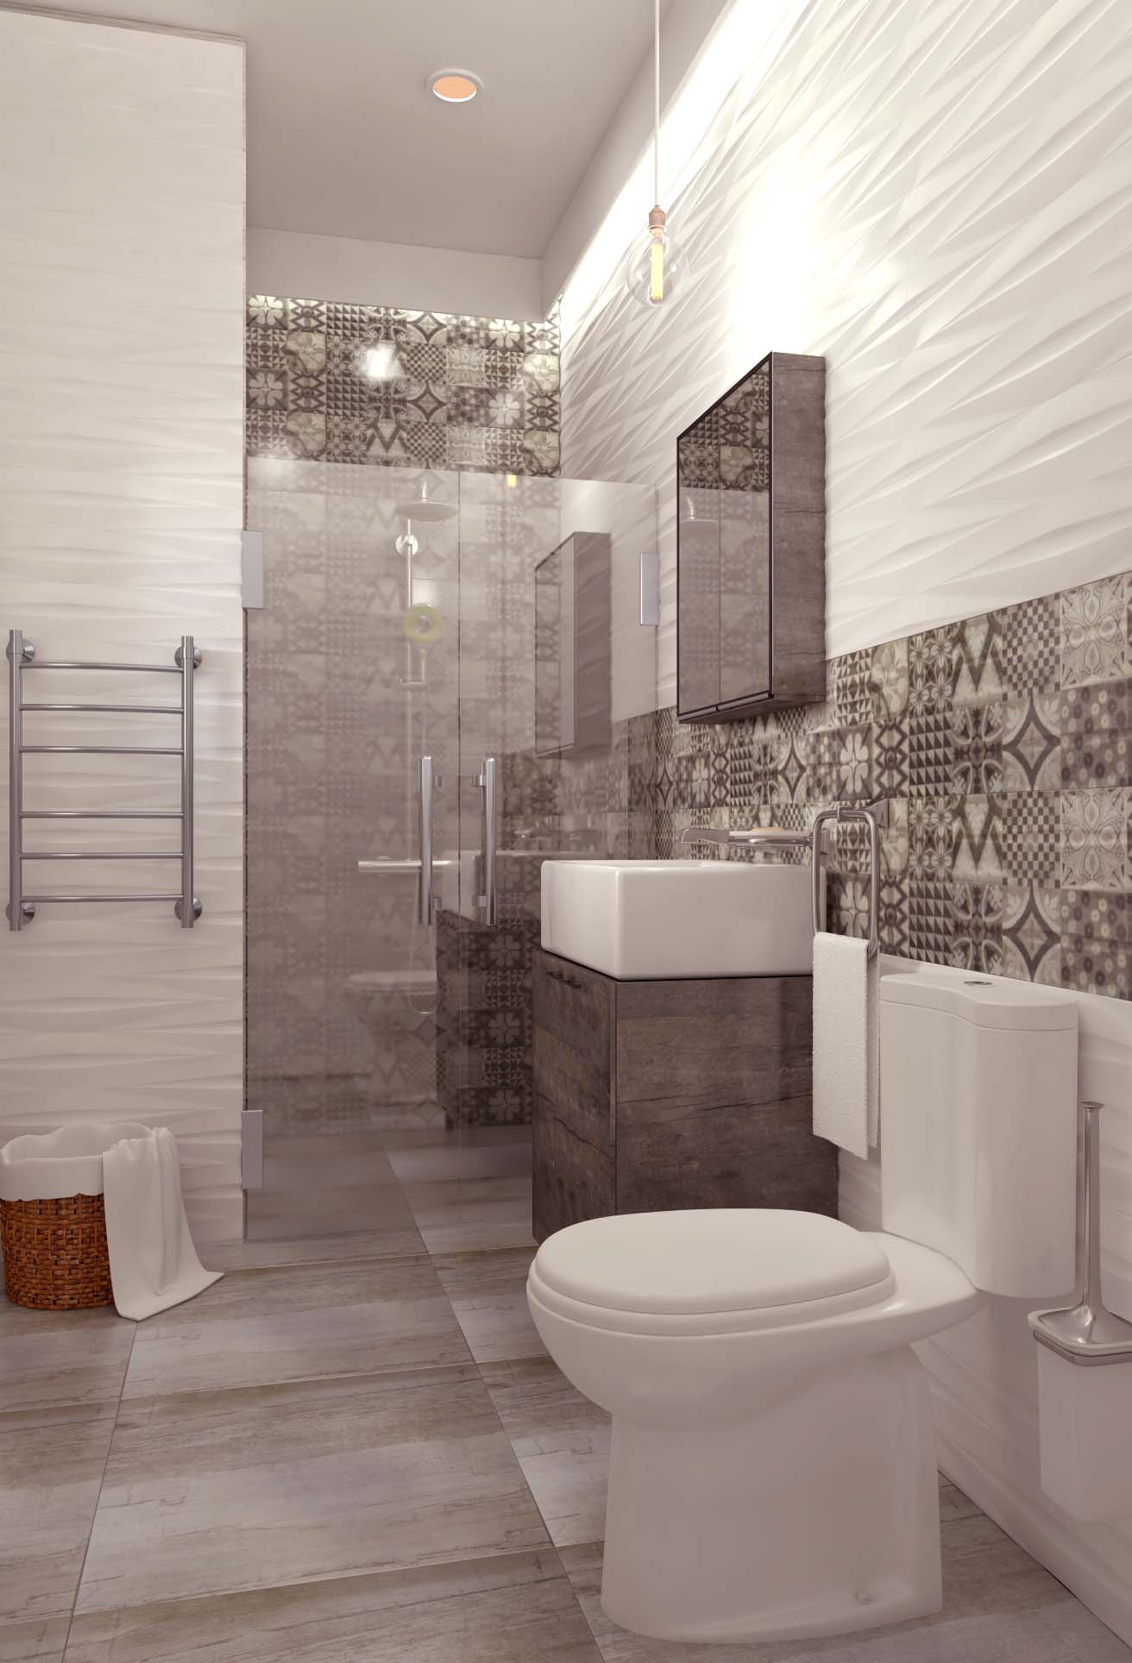

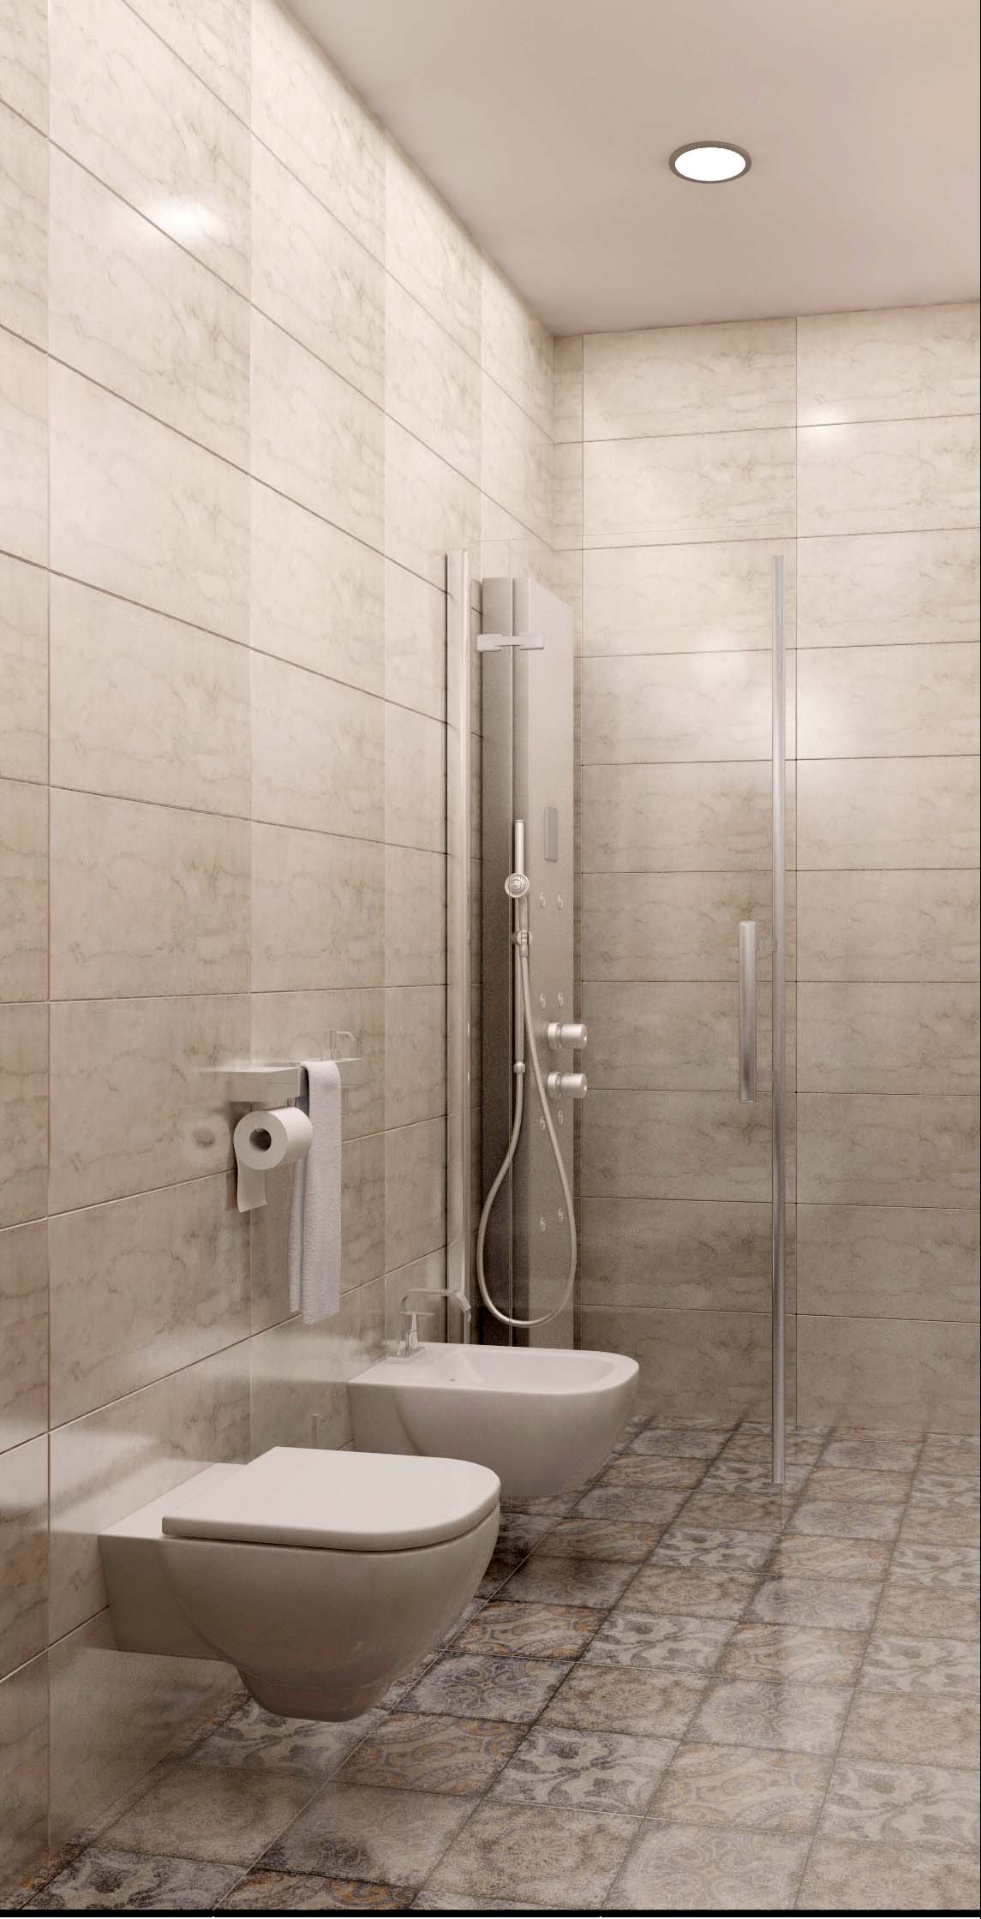
Bathroom
Master bathroom featuring Tintoretto tiles by Keramin
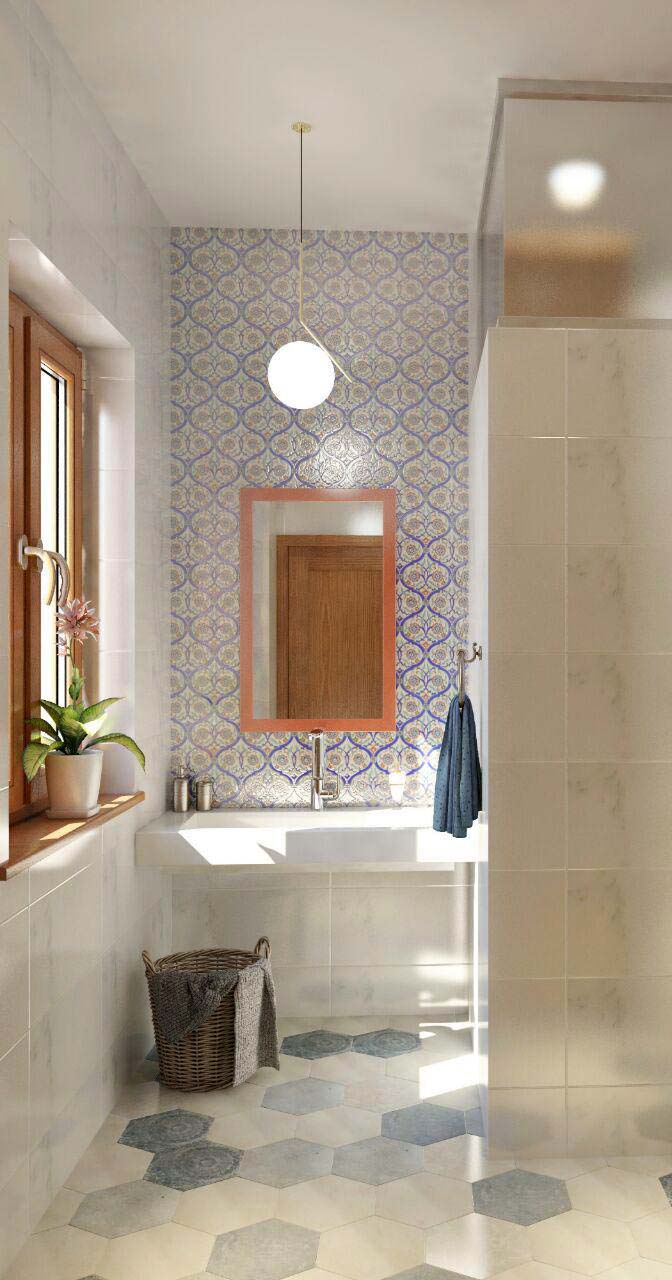
Hamam | siink area
Hamam entrance featuring glorious Iznik tiles on a sink wall
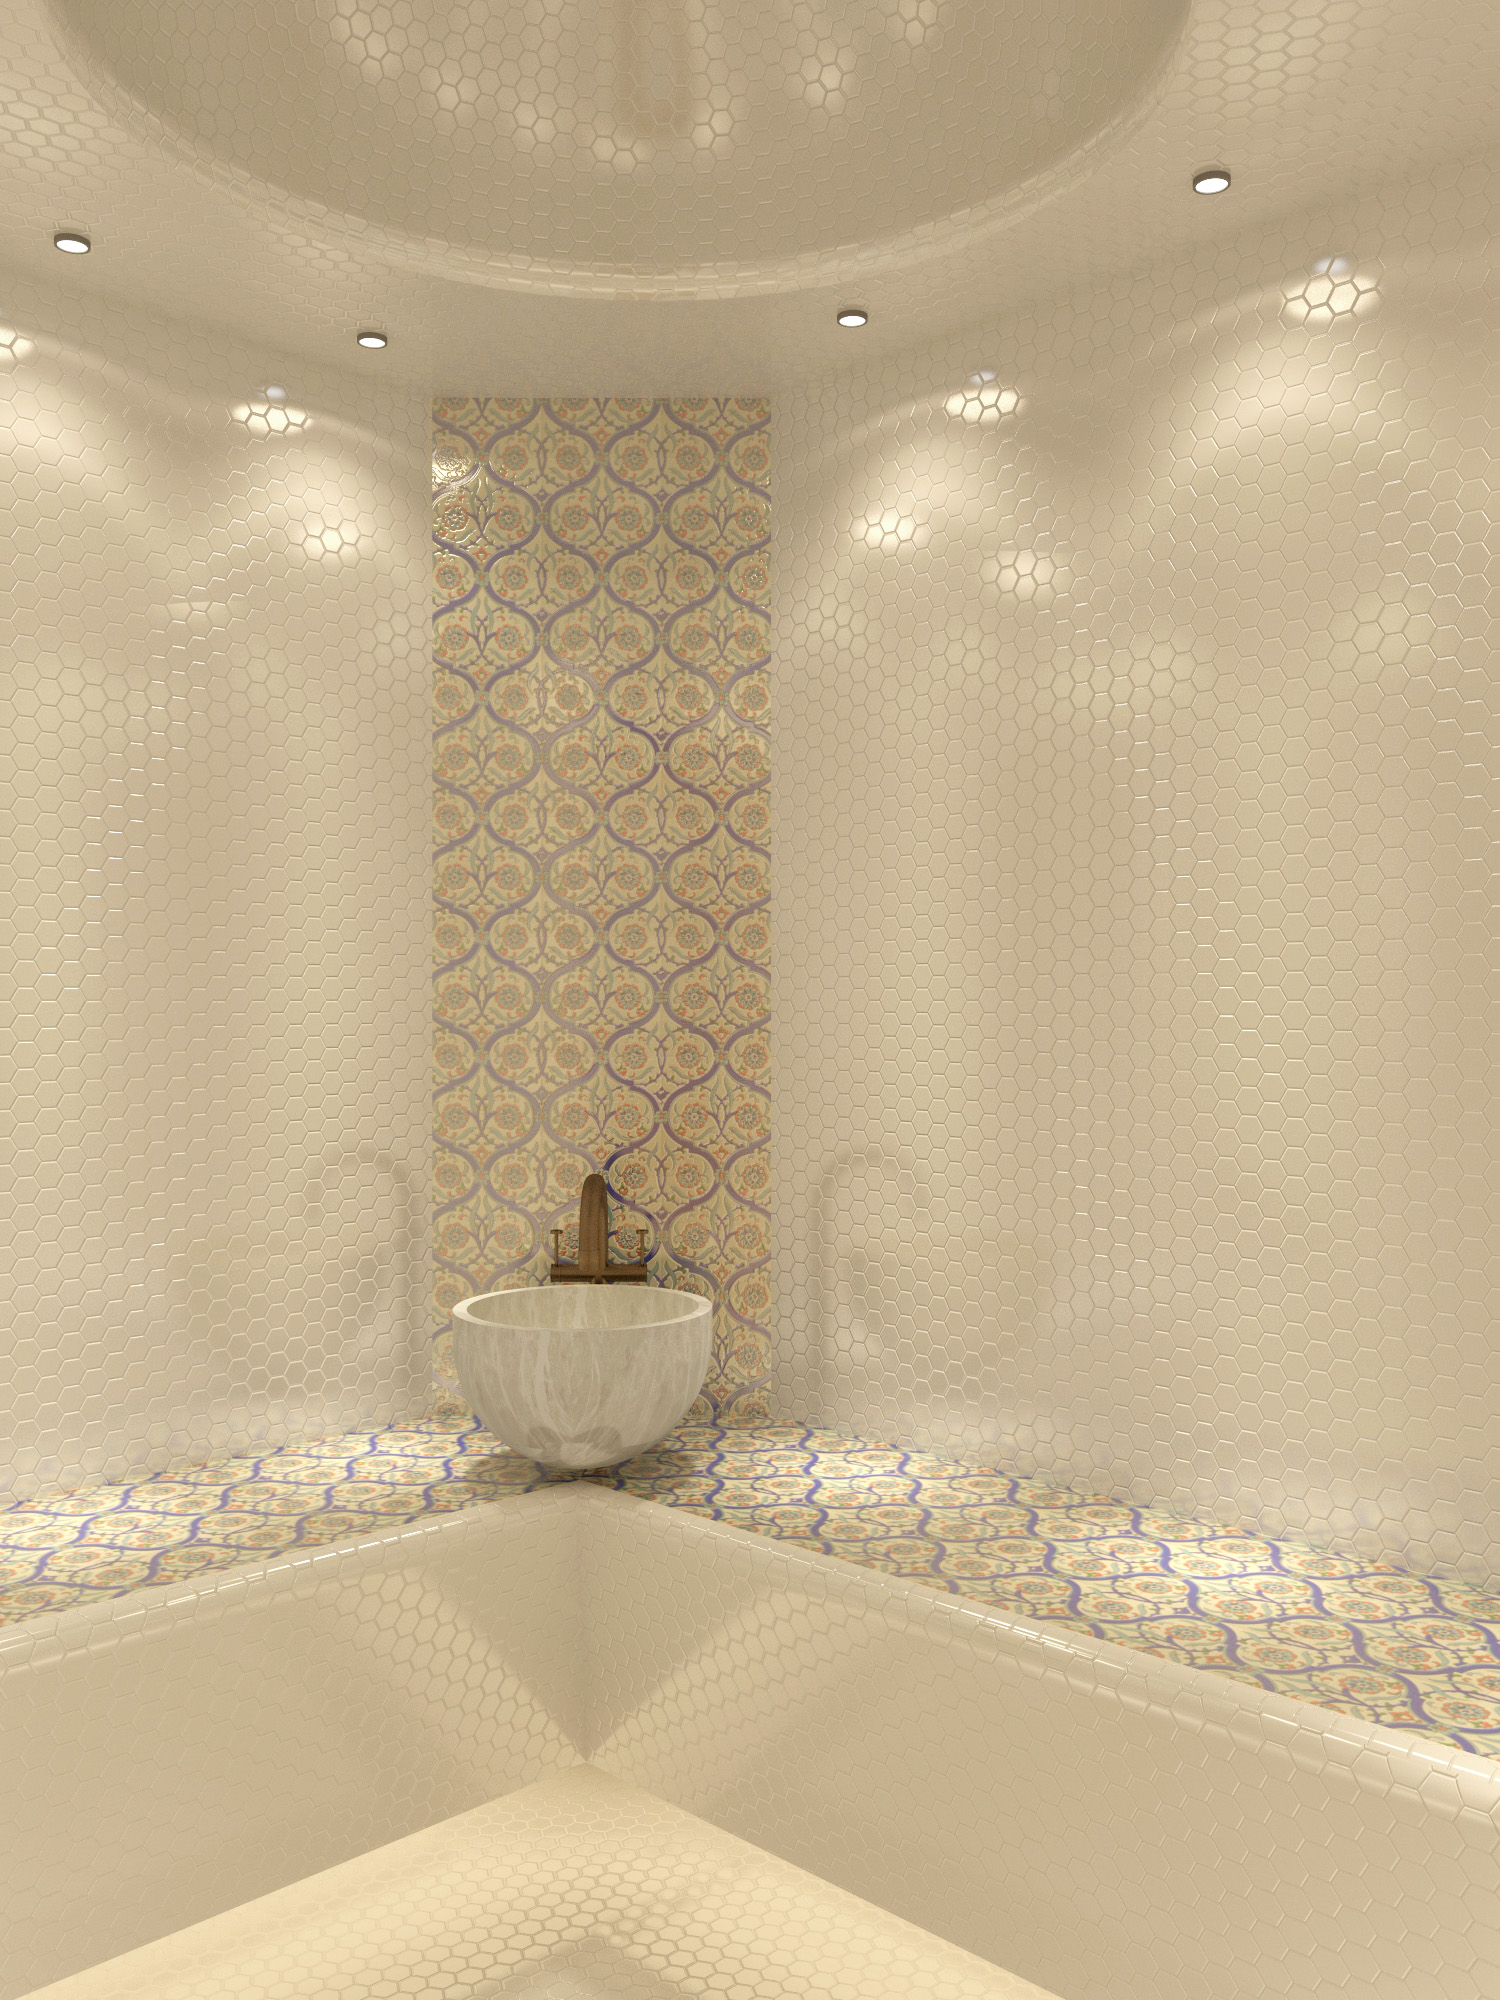
Hamam
Hamam
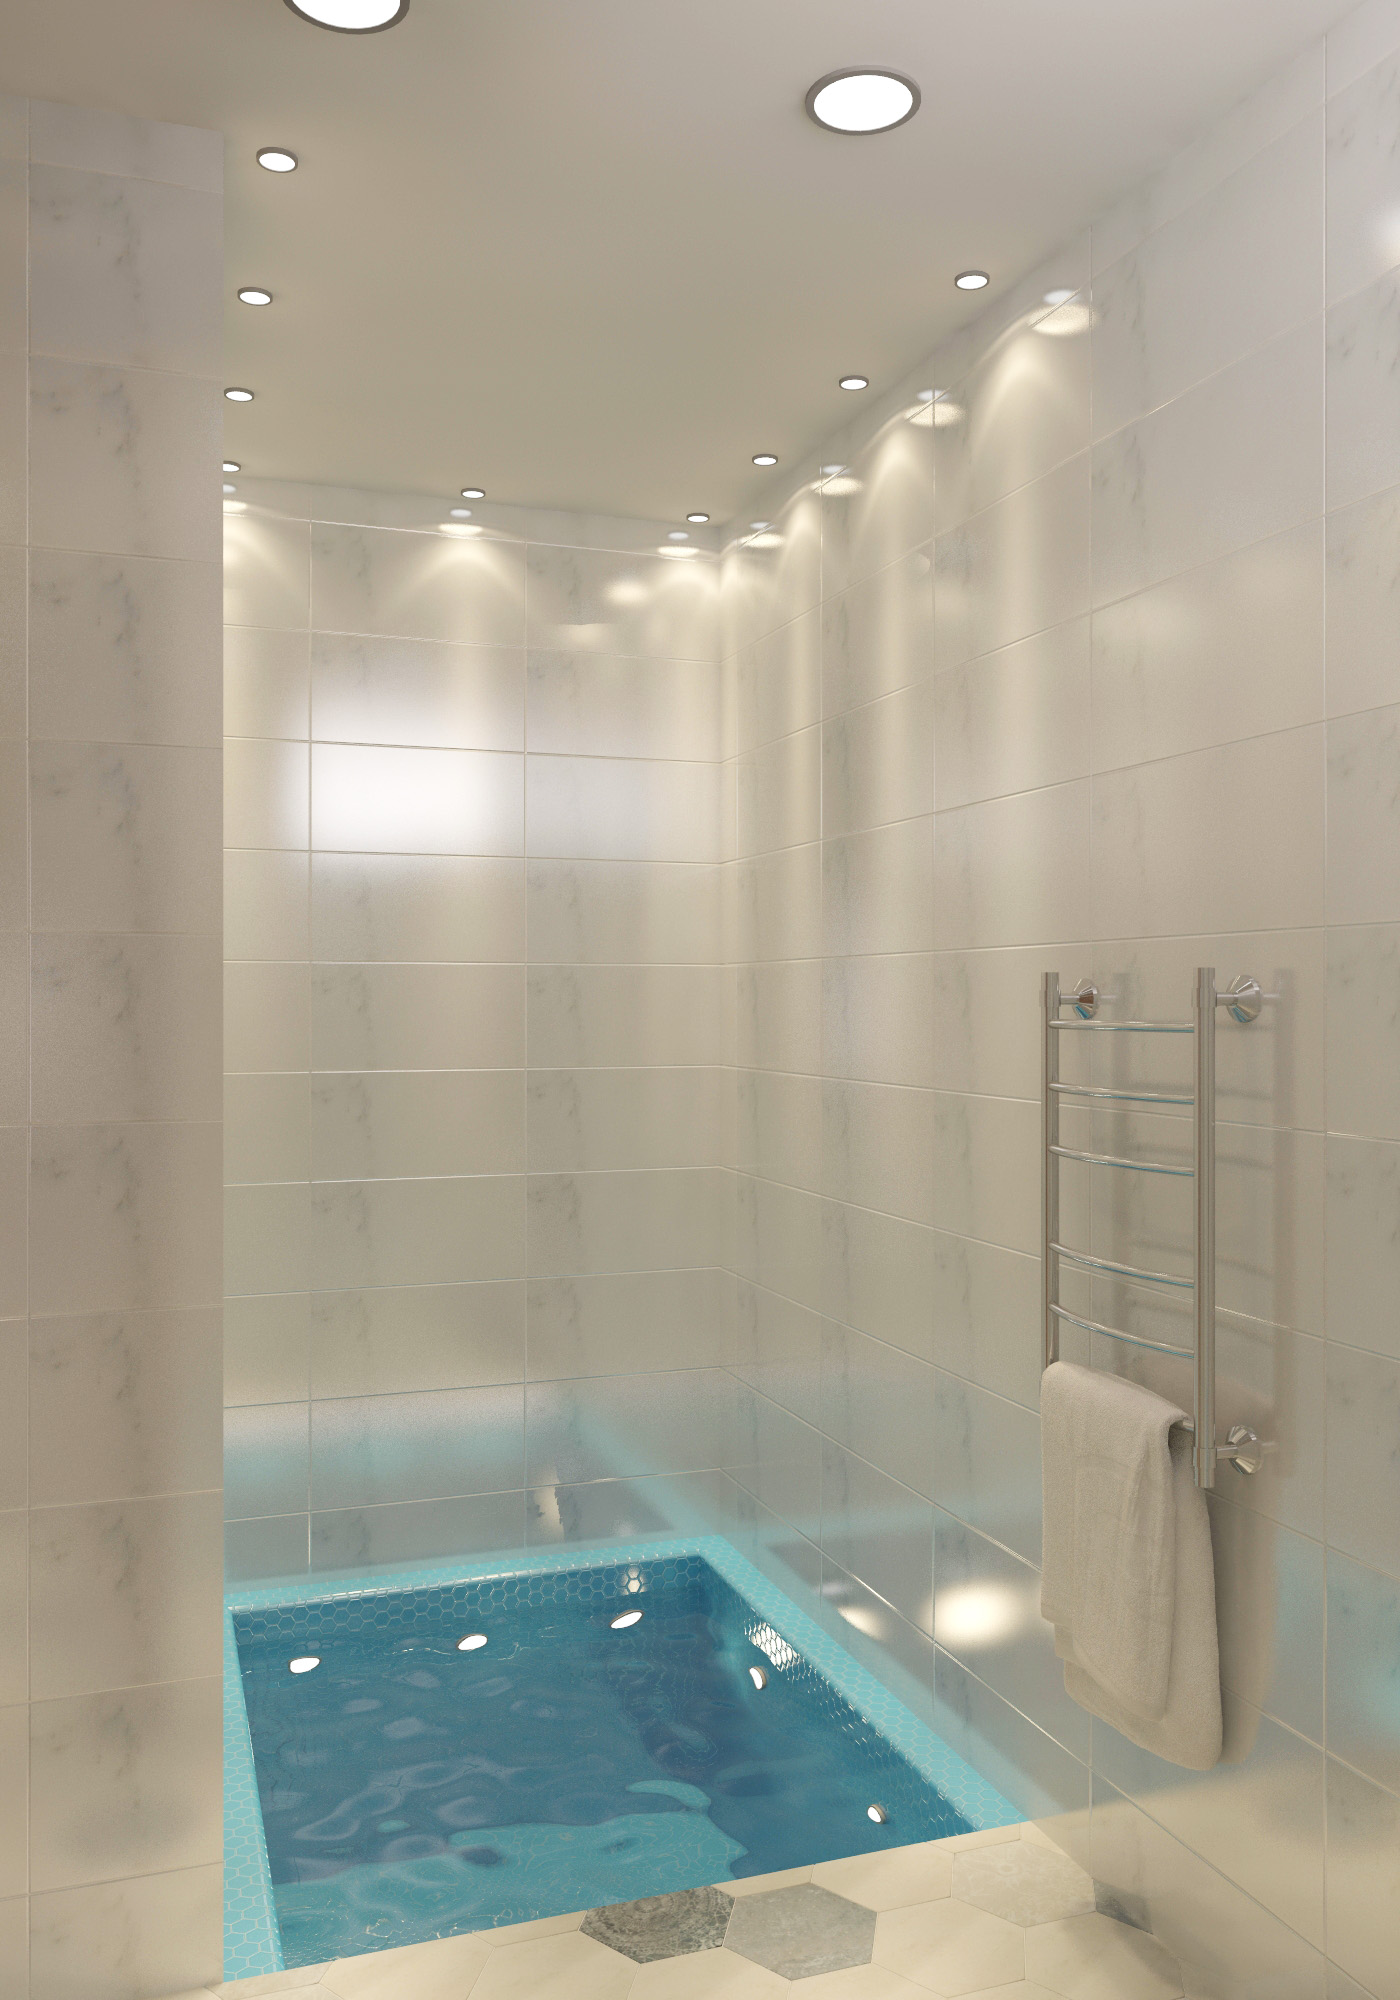
Cold water well
Cold water well
Shower in a hamam area