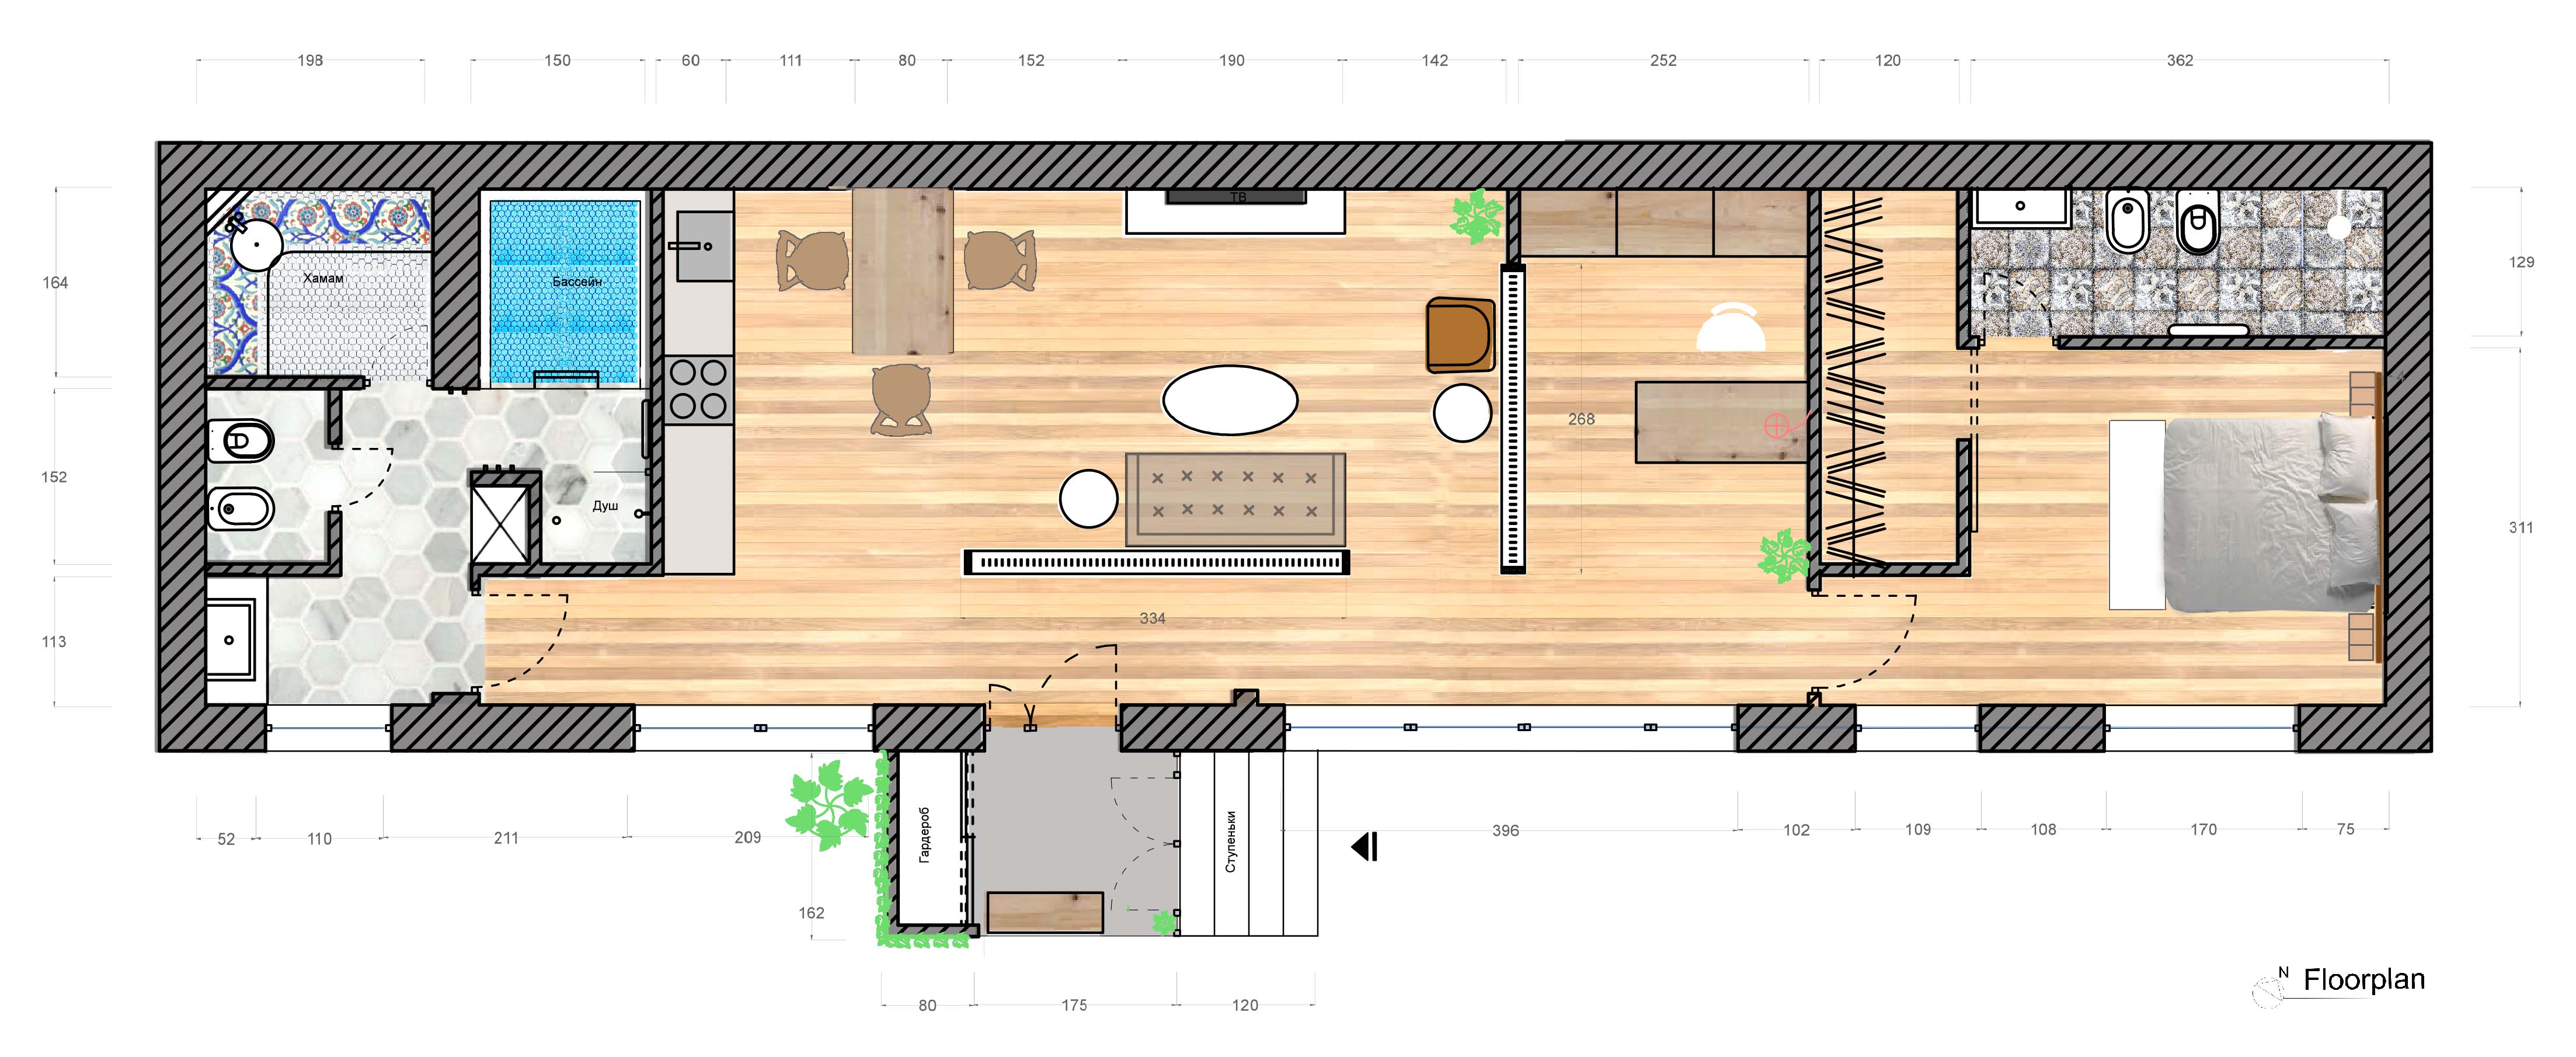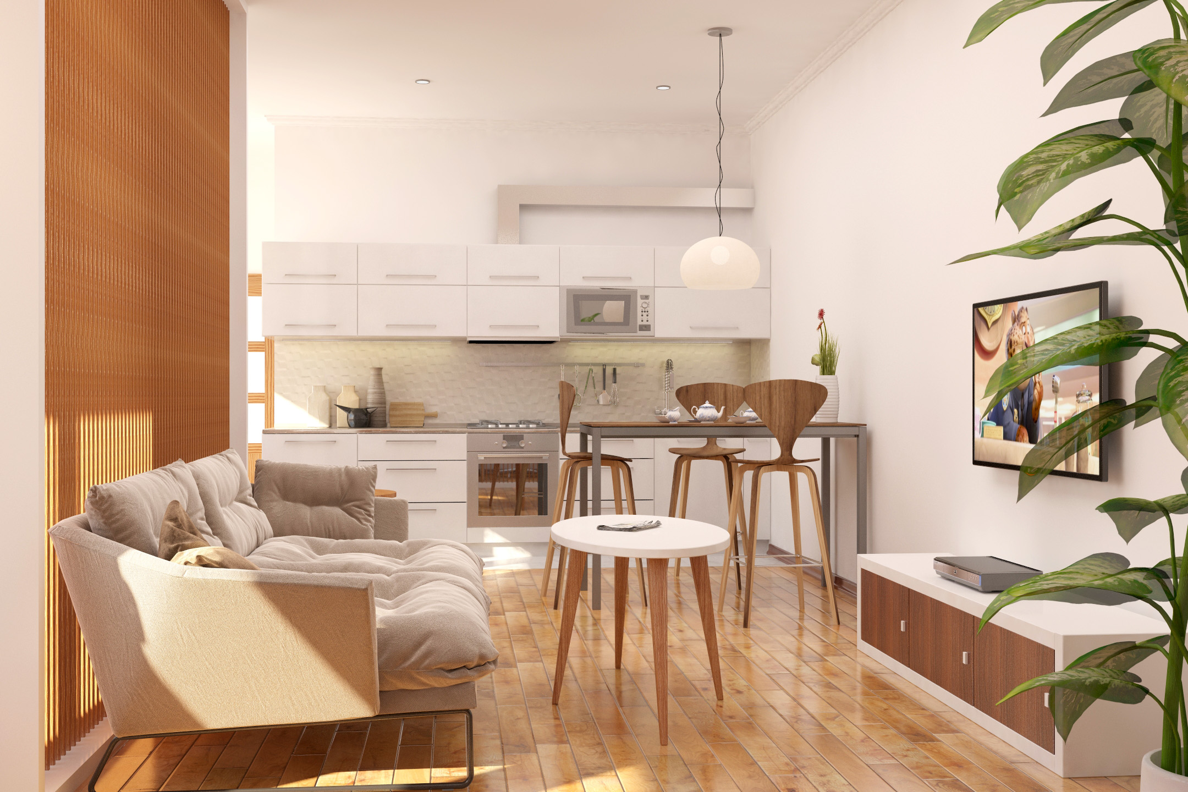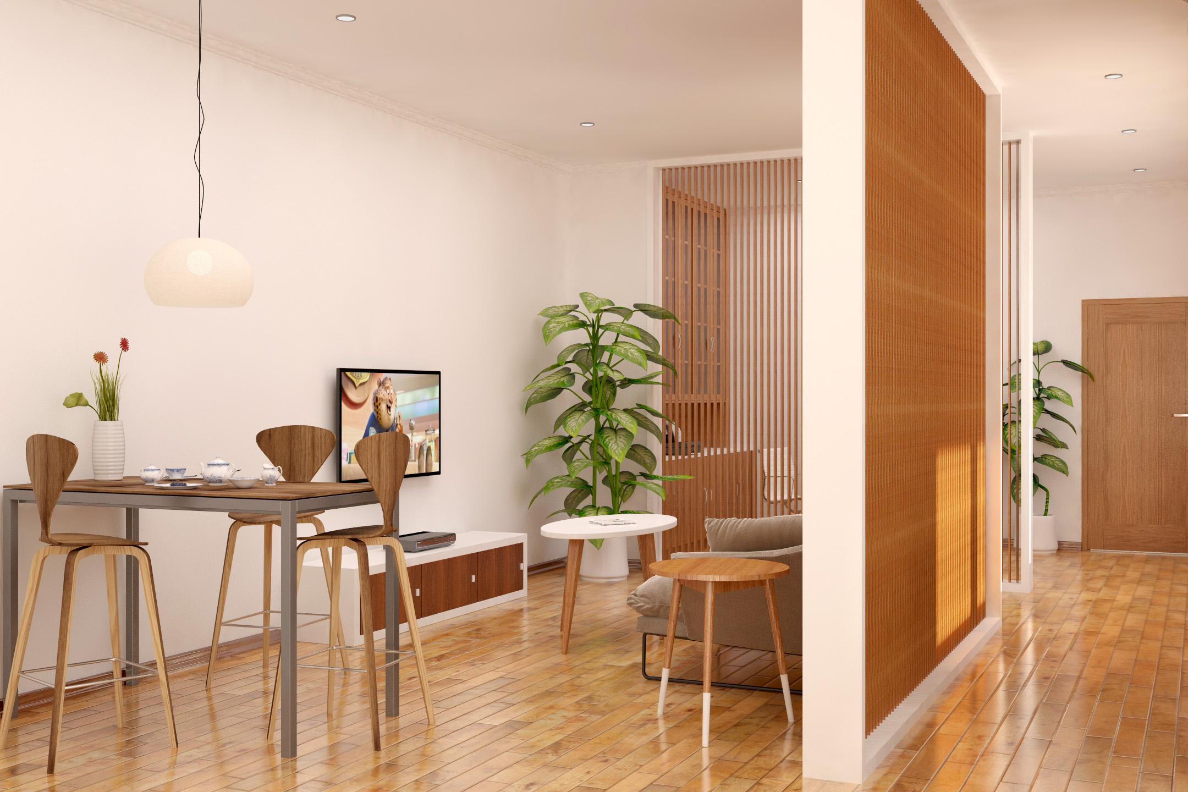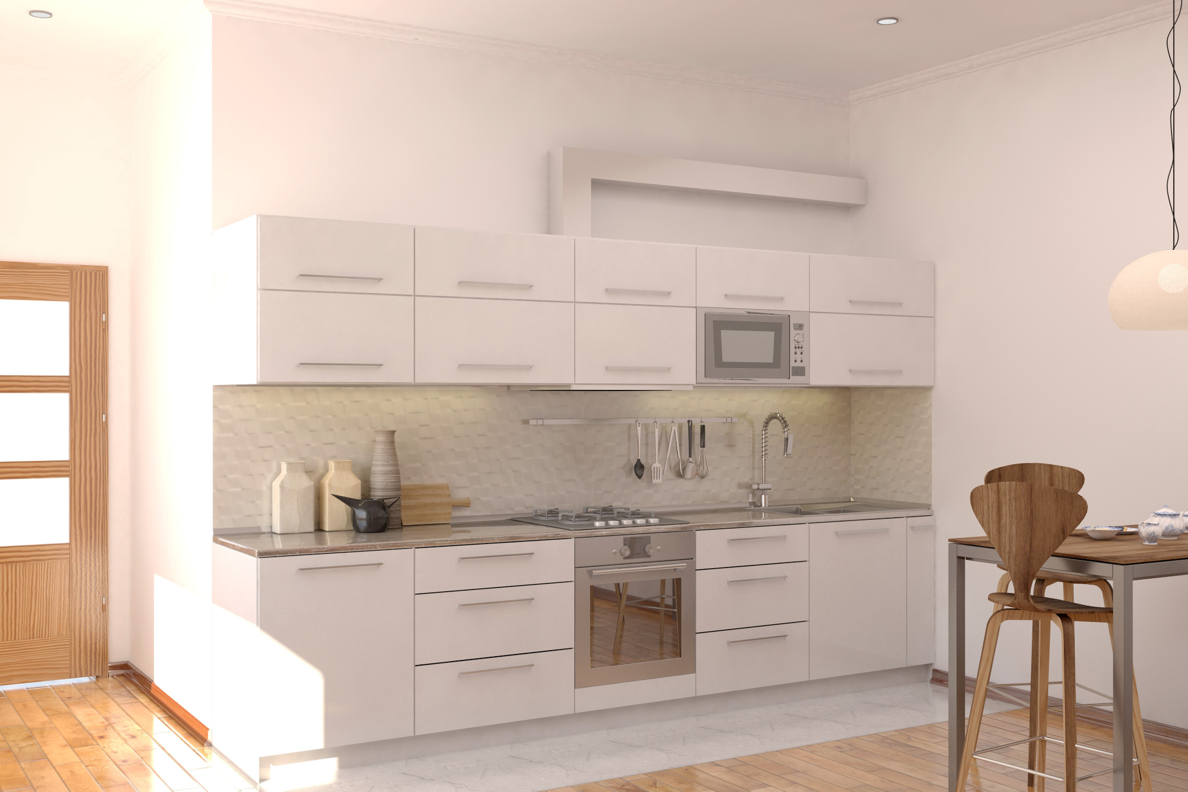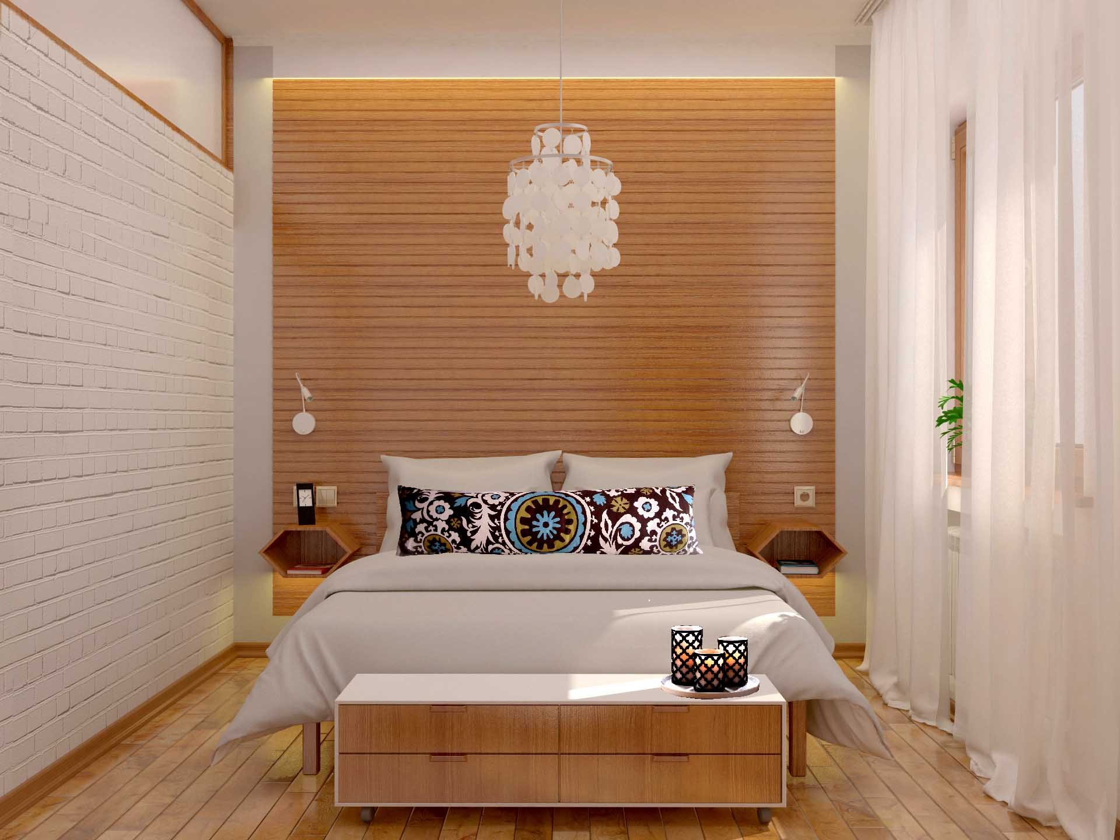
This apartment and I first “met” back in summer 2015. By then all walls were already moved to create new zones, new electric wired and outlets already installed in the walls, walls sanded and ready for a fresh coat of paint. A client got stuck at two key points: a) what to do with walls and b) where to place what furniture, the latter one being so utterly key that it could easily require major reworks.
By then the whole apartment also featured a “gypsumboard art” on all ceilings and some walls – the trend which was considered fashionable in the early days of post-Soviet era (think of huge ying-yang symbol in the bedroom).
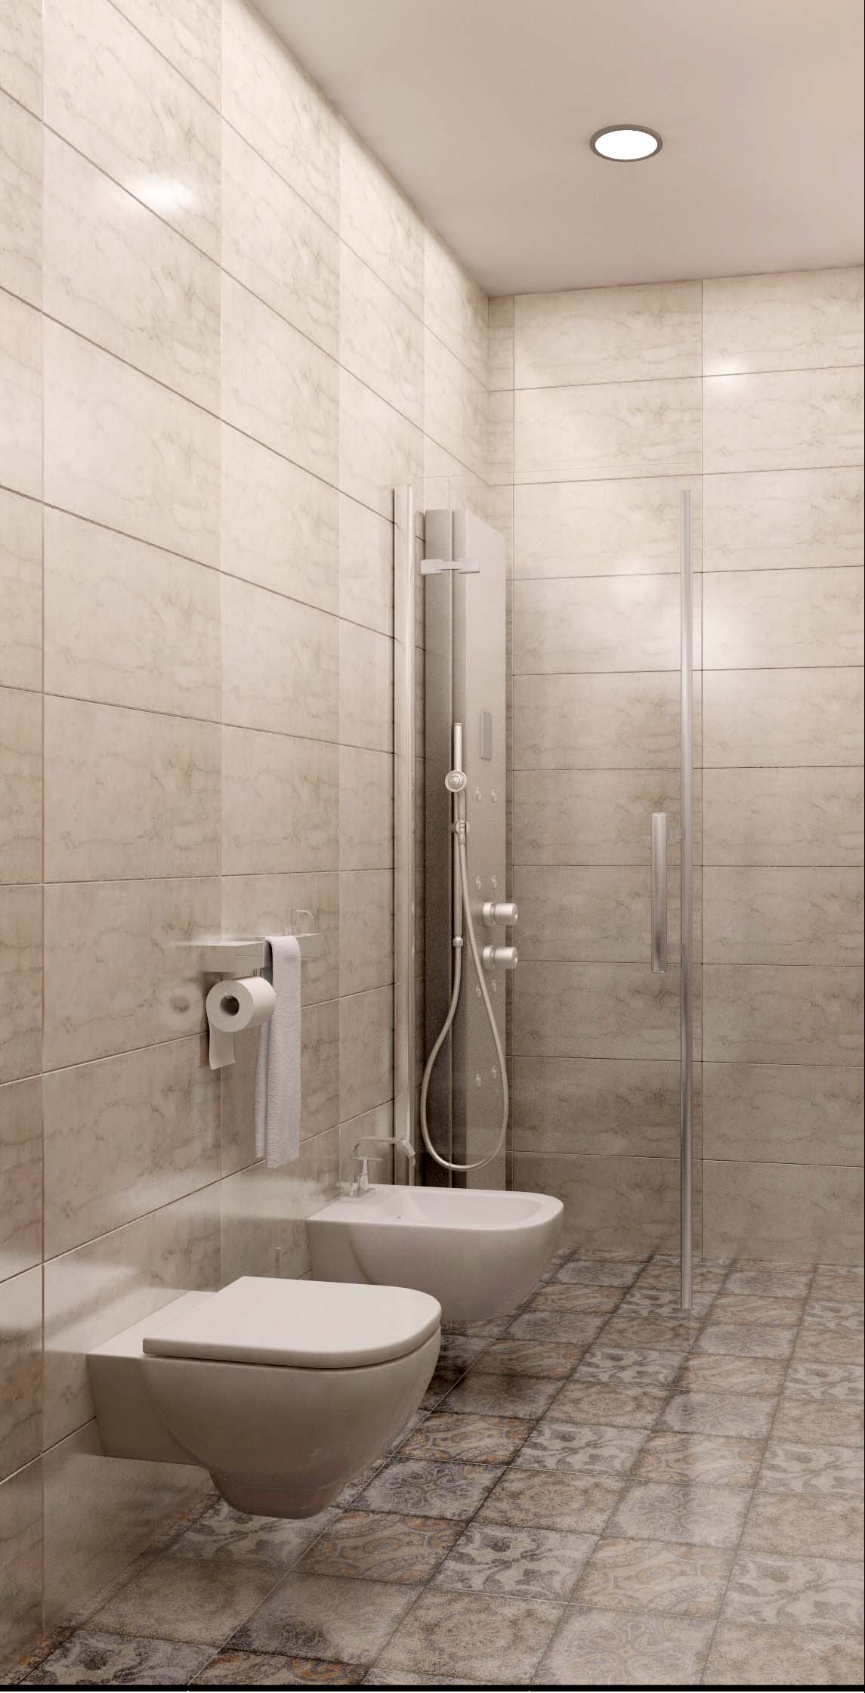
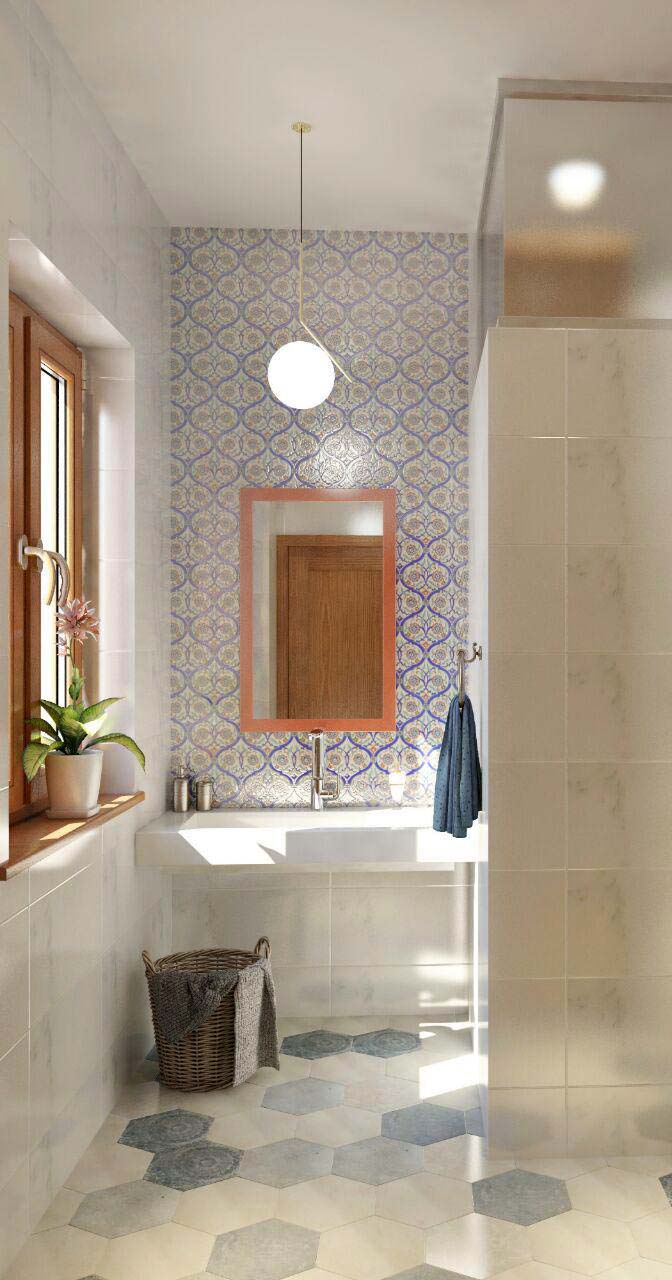
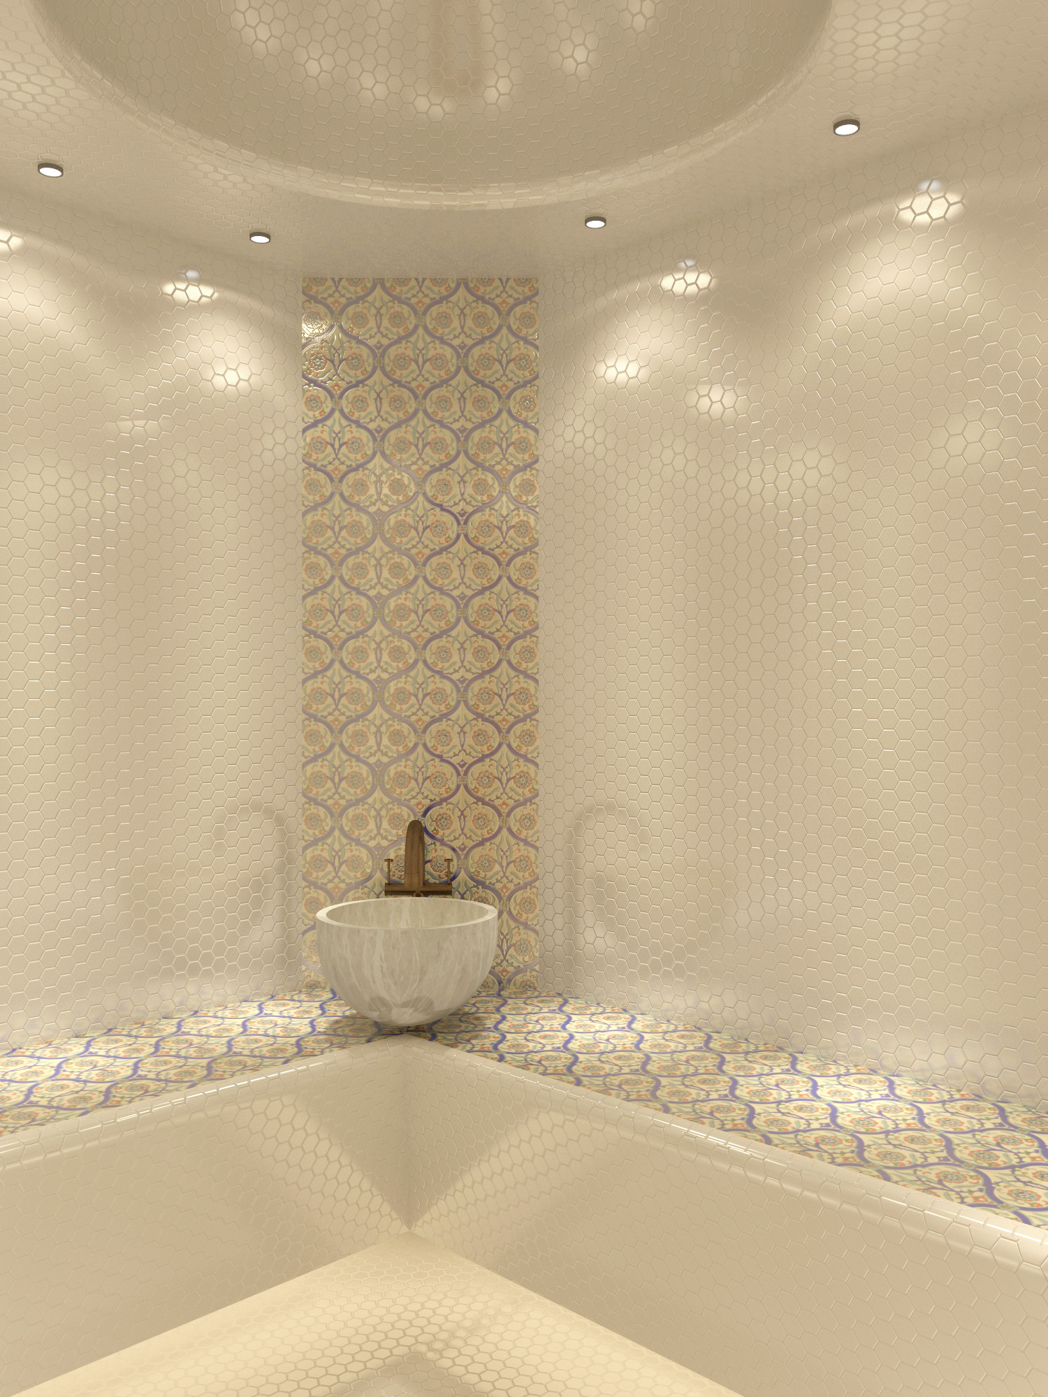
Two years passed and we “met” again in May this year, this time to finally get to work. The apartment came with certain restrictions. The entire apartment has original hardwood floors in all rooms including the kitchen. In addition, wooden doors were already custom made and I could not change them either since so much money was already invested in them. The bathroom was fully excluded from the scope of my project because by the time I started working on this project all bathroom works were finished and appliances installed.







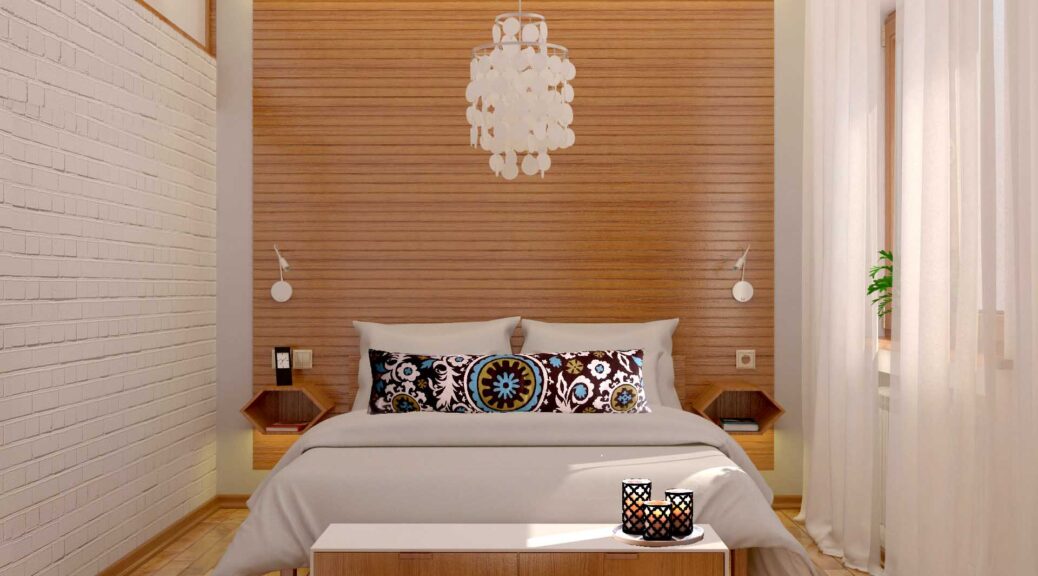

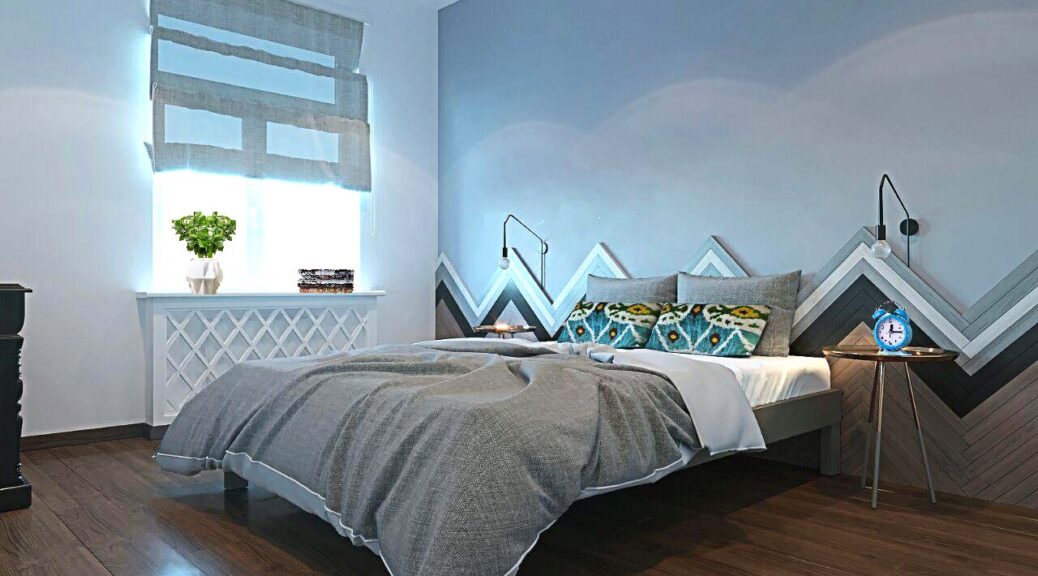
Hence, all this left me with 76 sq.m. of space which I was asked to turn into a home for a young couple with a bedroom, home office, a place where they could crush in the evening to watch movies, dining area and a kitchen. Most of gypsumboard “art” on the ceilings was removed except for two area: one in a dining area above a dining table which will be decorated with Rishtan ceramics and an entire ceiling in the living room which is to the painted by an artist. The details of the painting are still being worked out with an artist which is a project of its own, my goal here was to show how black and white writings will look on the ceiling.