Комната Артура





Комната Артура, 10 лет, которого мама очень хочет наконец-то выселить в свою комнату. Детской эту комнату называть не буду, потому что ребёнком Артур себя не считает.

Требования от мамы были в основном функциональные – чтобы было где уроки делать, где спать и куда складывать вещи. Основные требования исходили от Артура, а именно:

– Комната в основном в черно-белых тонах. Мужик!
– Никаких  Спайдерменов и прочих мультяшных / голливудских героев
– Красный bean bag Артур выбрал сам
– Должен быть диван, на котором он мог бы сидеть с друзьями и смотреть ТВ / играть игры. При этом диван должен раскладываться  на случай если игры затянутся до полуночи и друзья захотят заночевать- вот этот момент маму очень волнует, типа,  “он у себя вечеринки собирается устраивать?!?”.

Для меня это первый реальный проект где вся мебель закупалась готовая из  Икеи. Обычно в Ташкенте мебель делается на заказ за исключением каких-то уникальных вещей, которые планируется завезти.

Смотрите, комментируйте, критикуйте…
 

Детская комната ребенка 10 лет

Детская комната мальчика 10 лет

Детская комната мальчика 10 лет

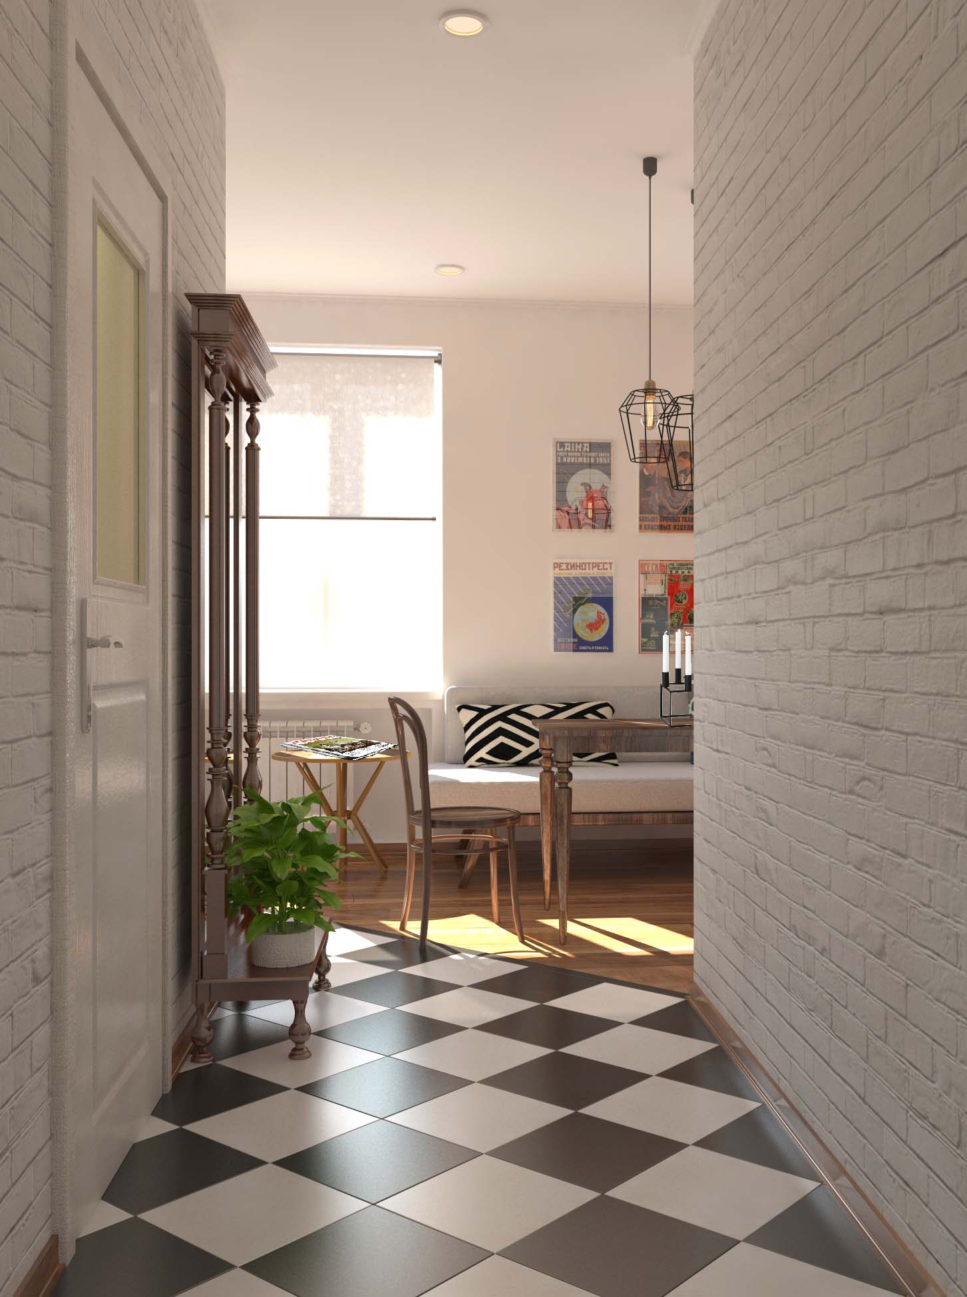
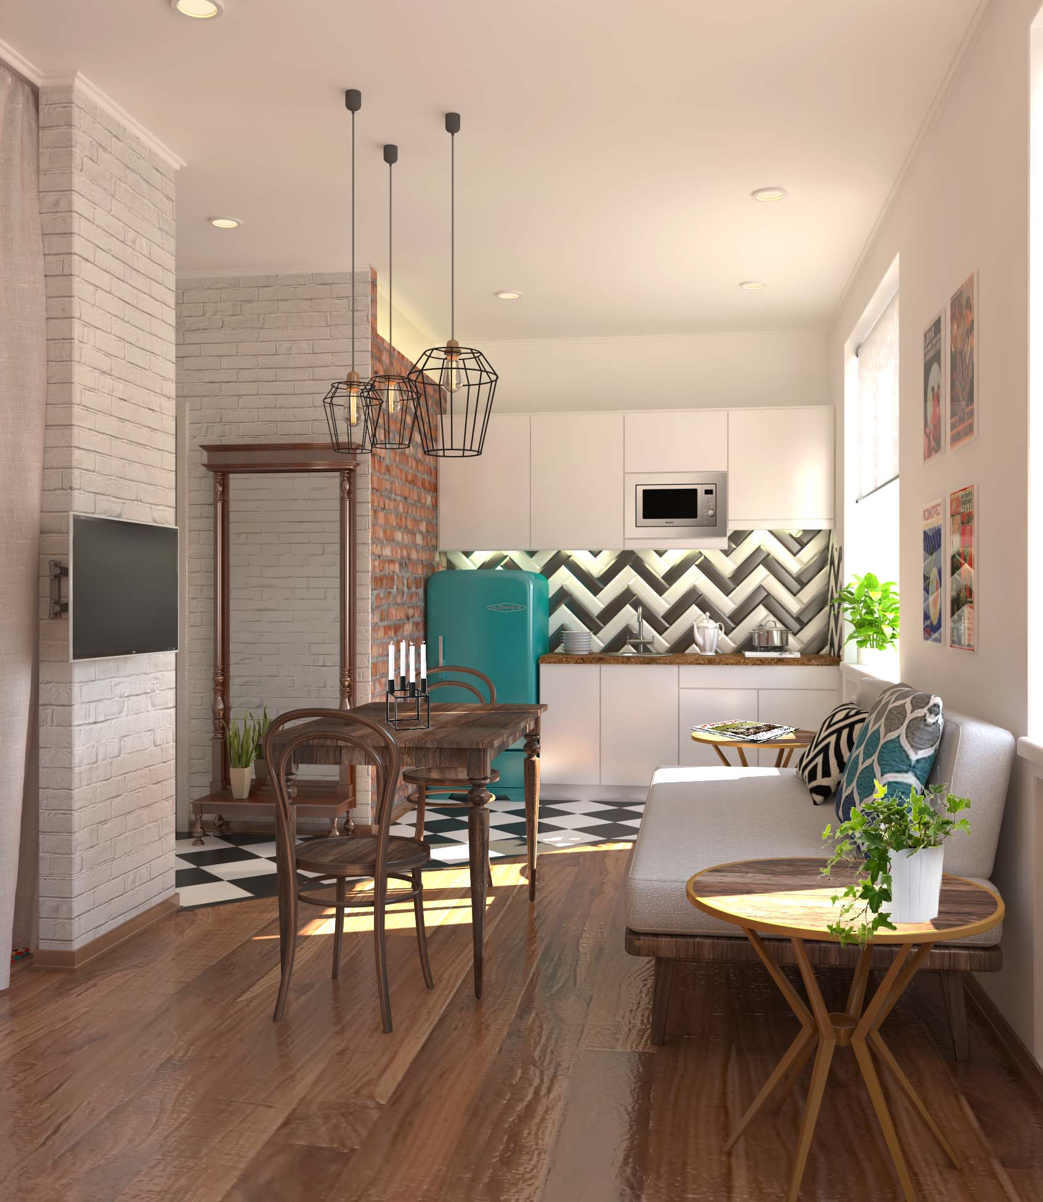
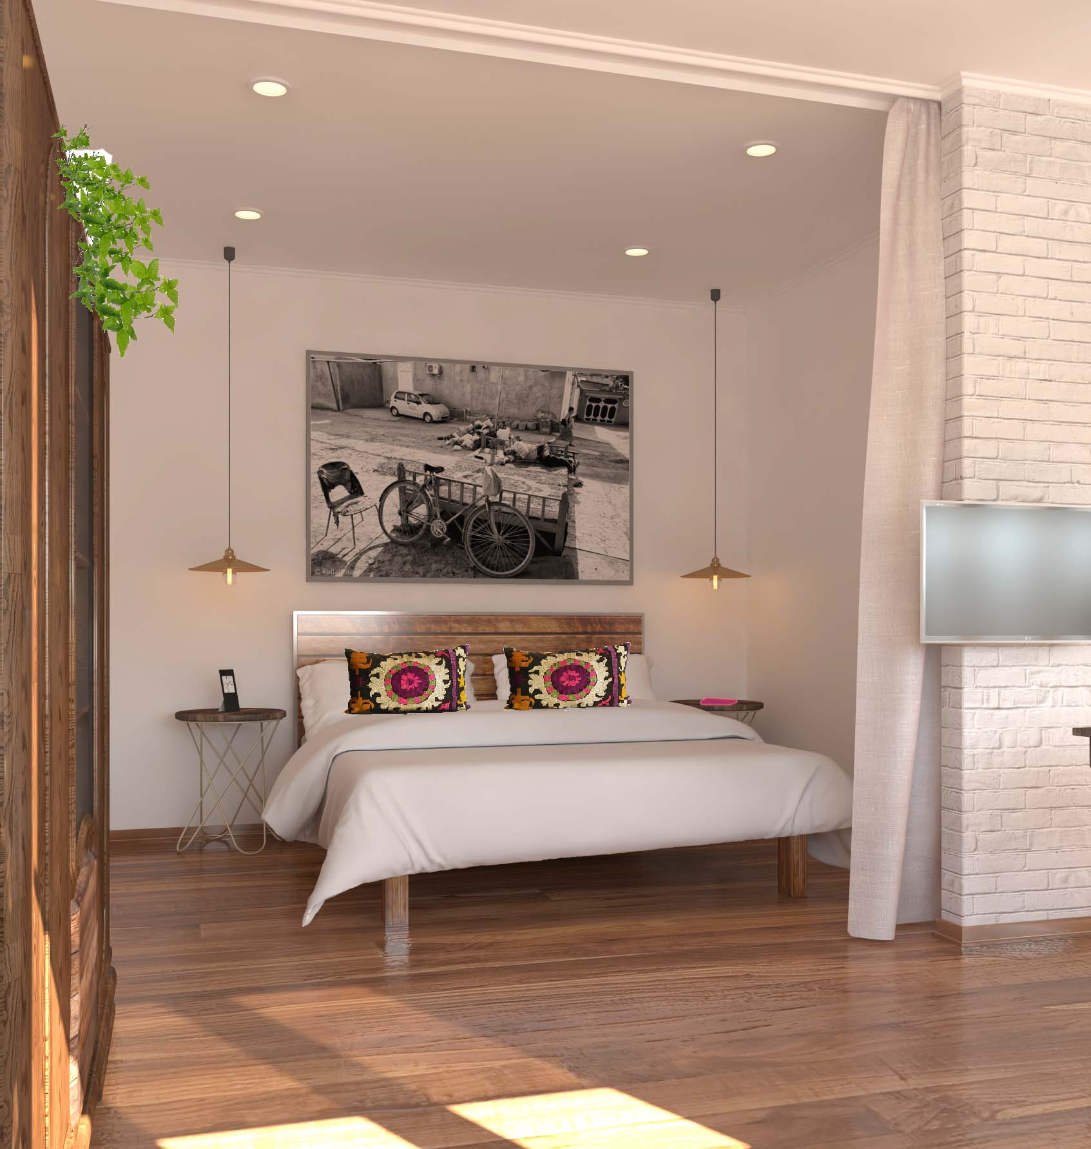
РЕТРО СТУДИЯ

Итак, сценарий таков:

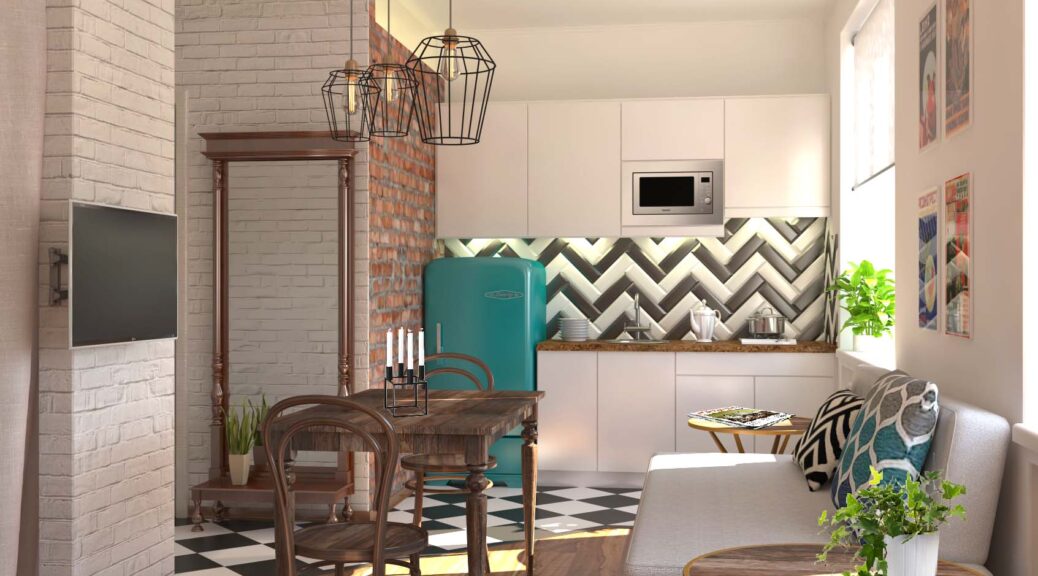
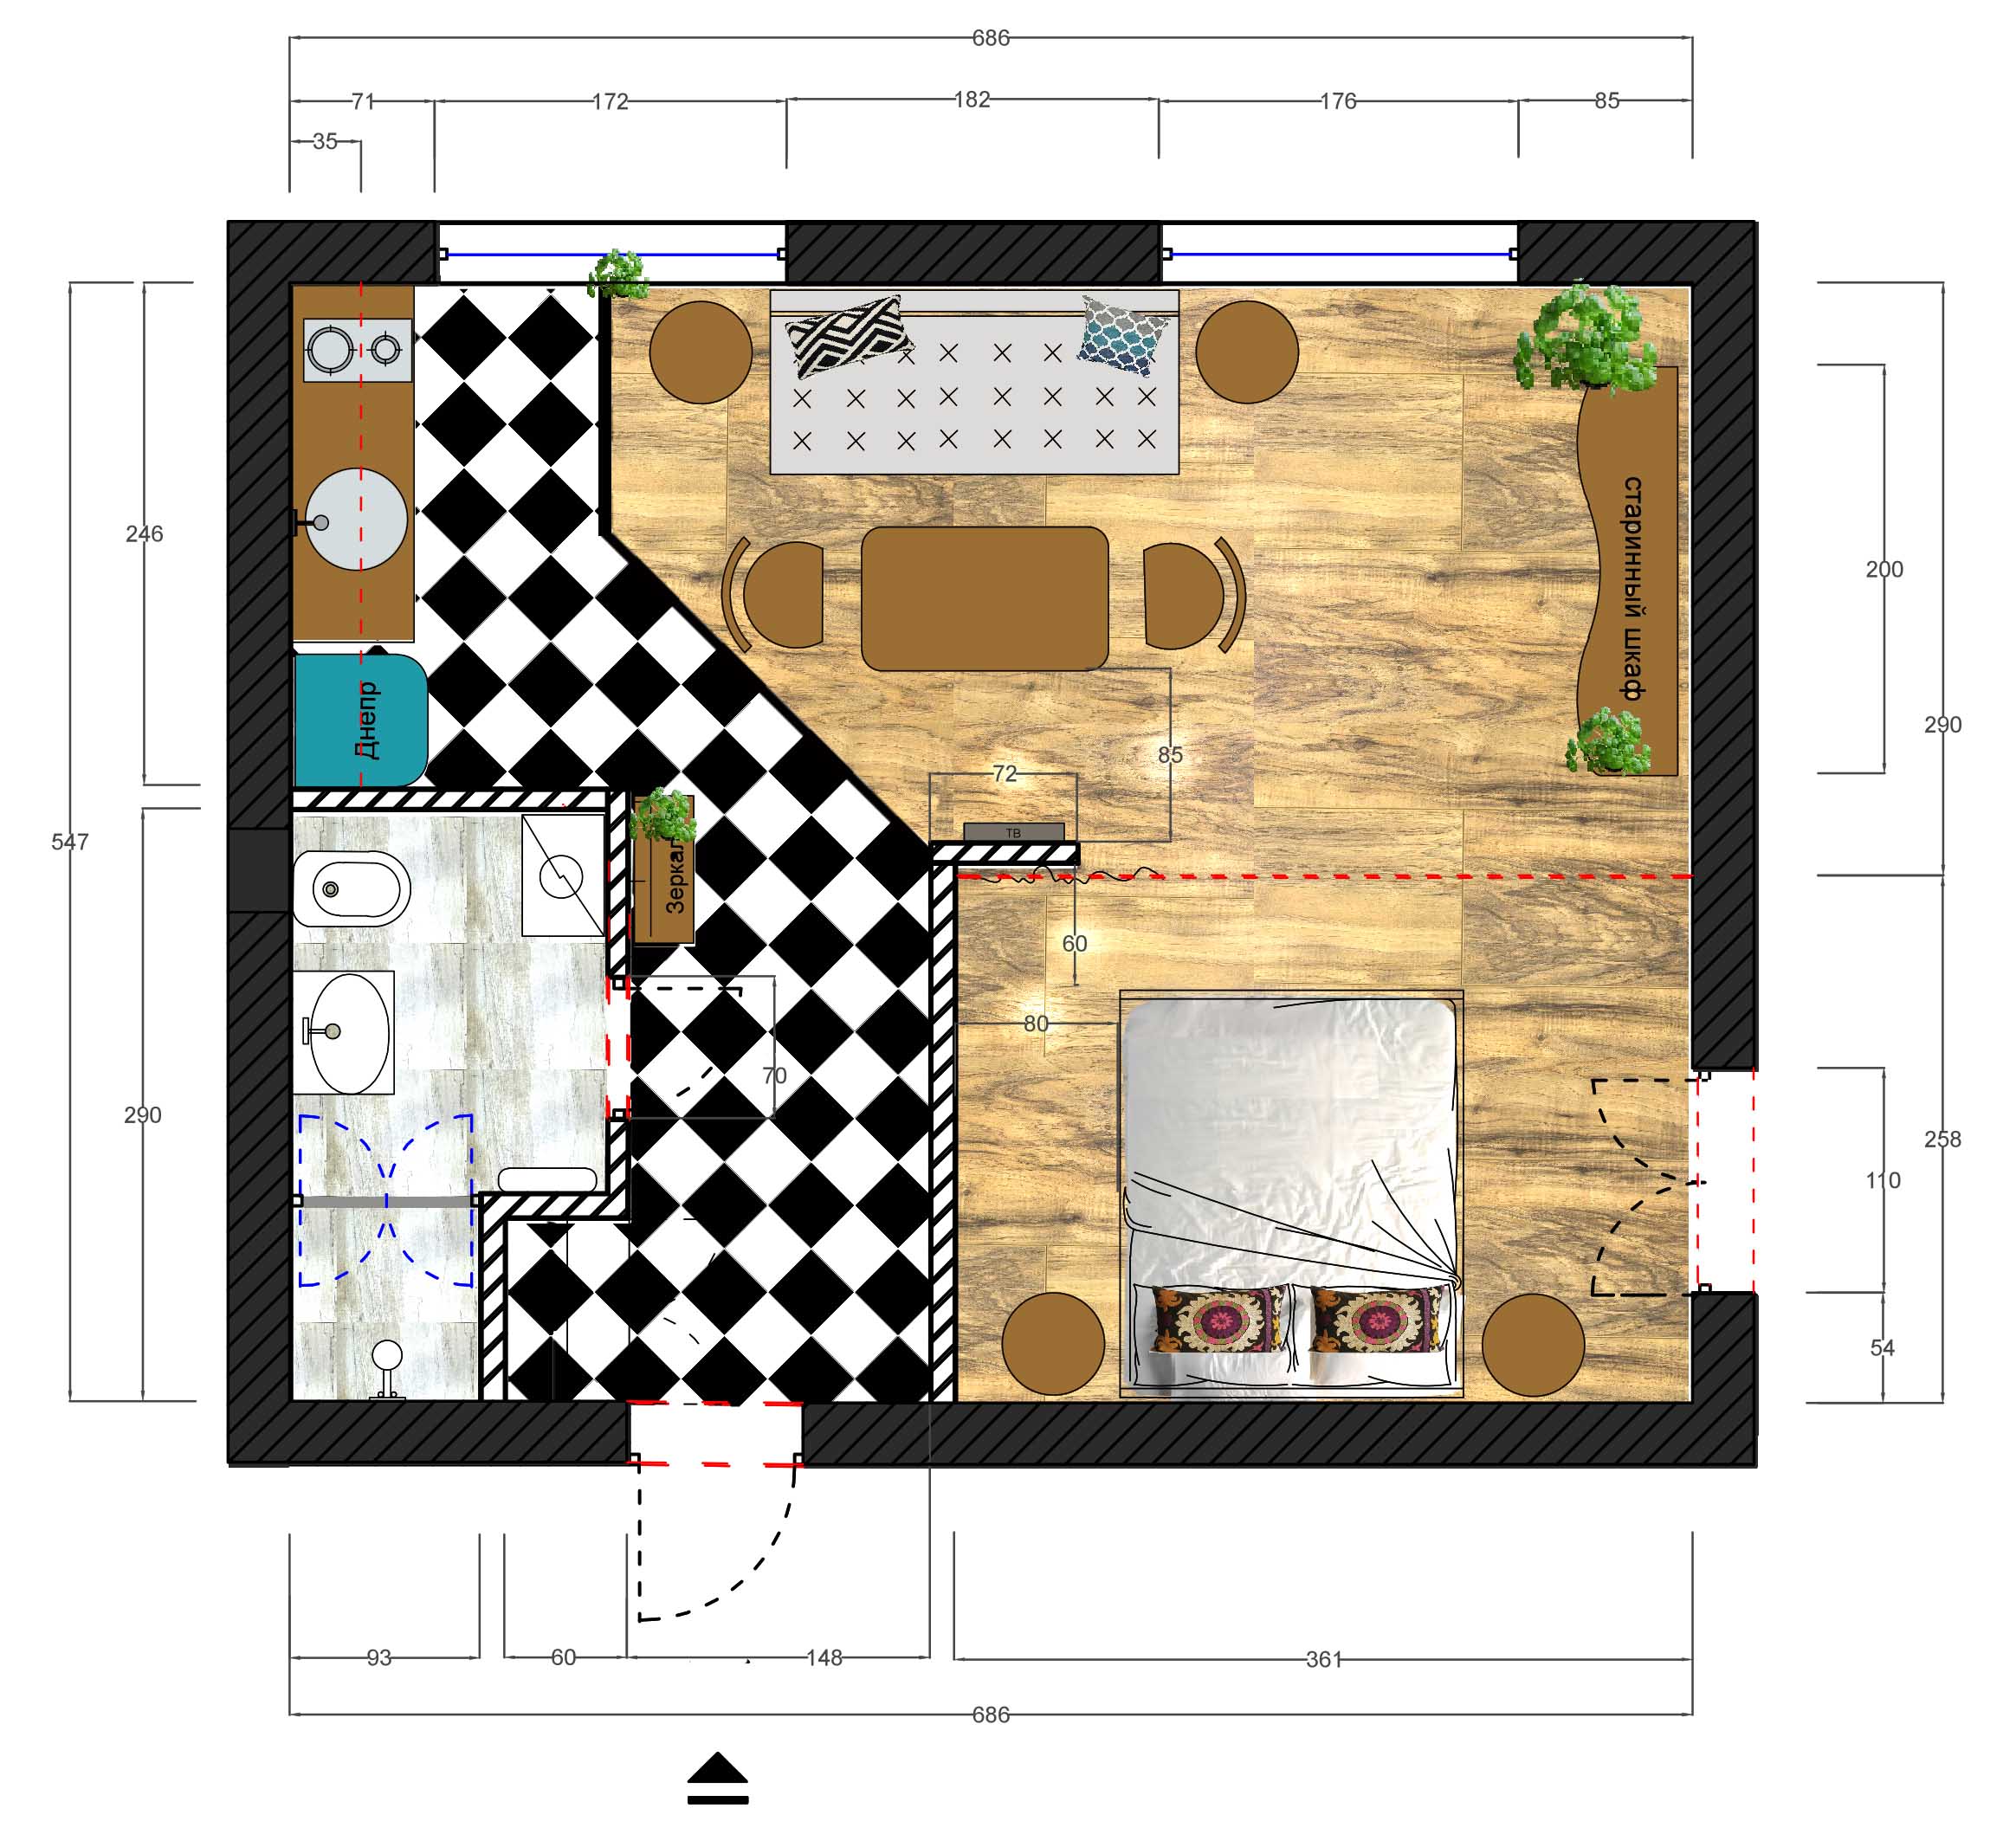

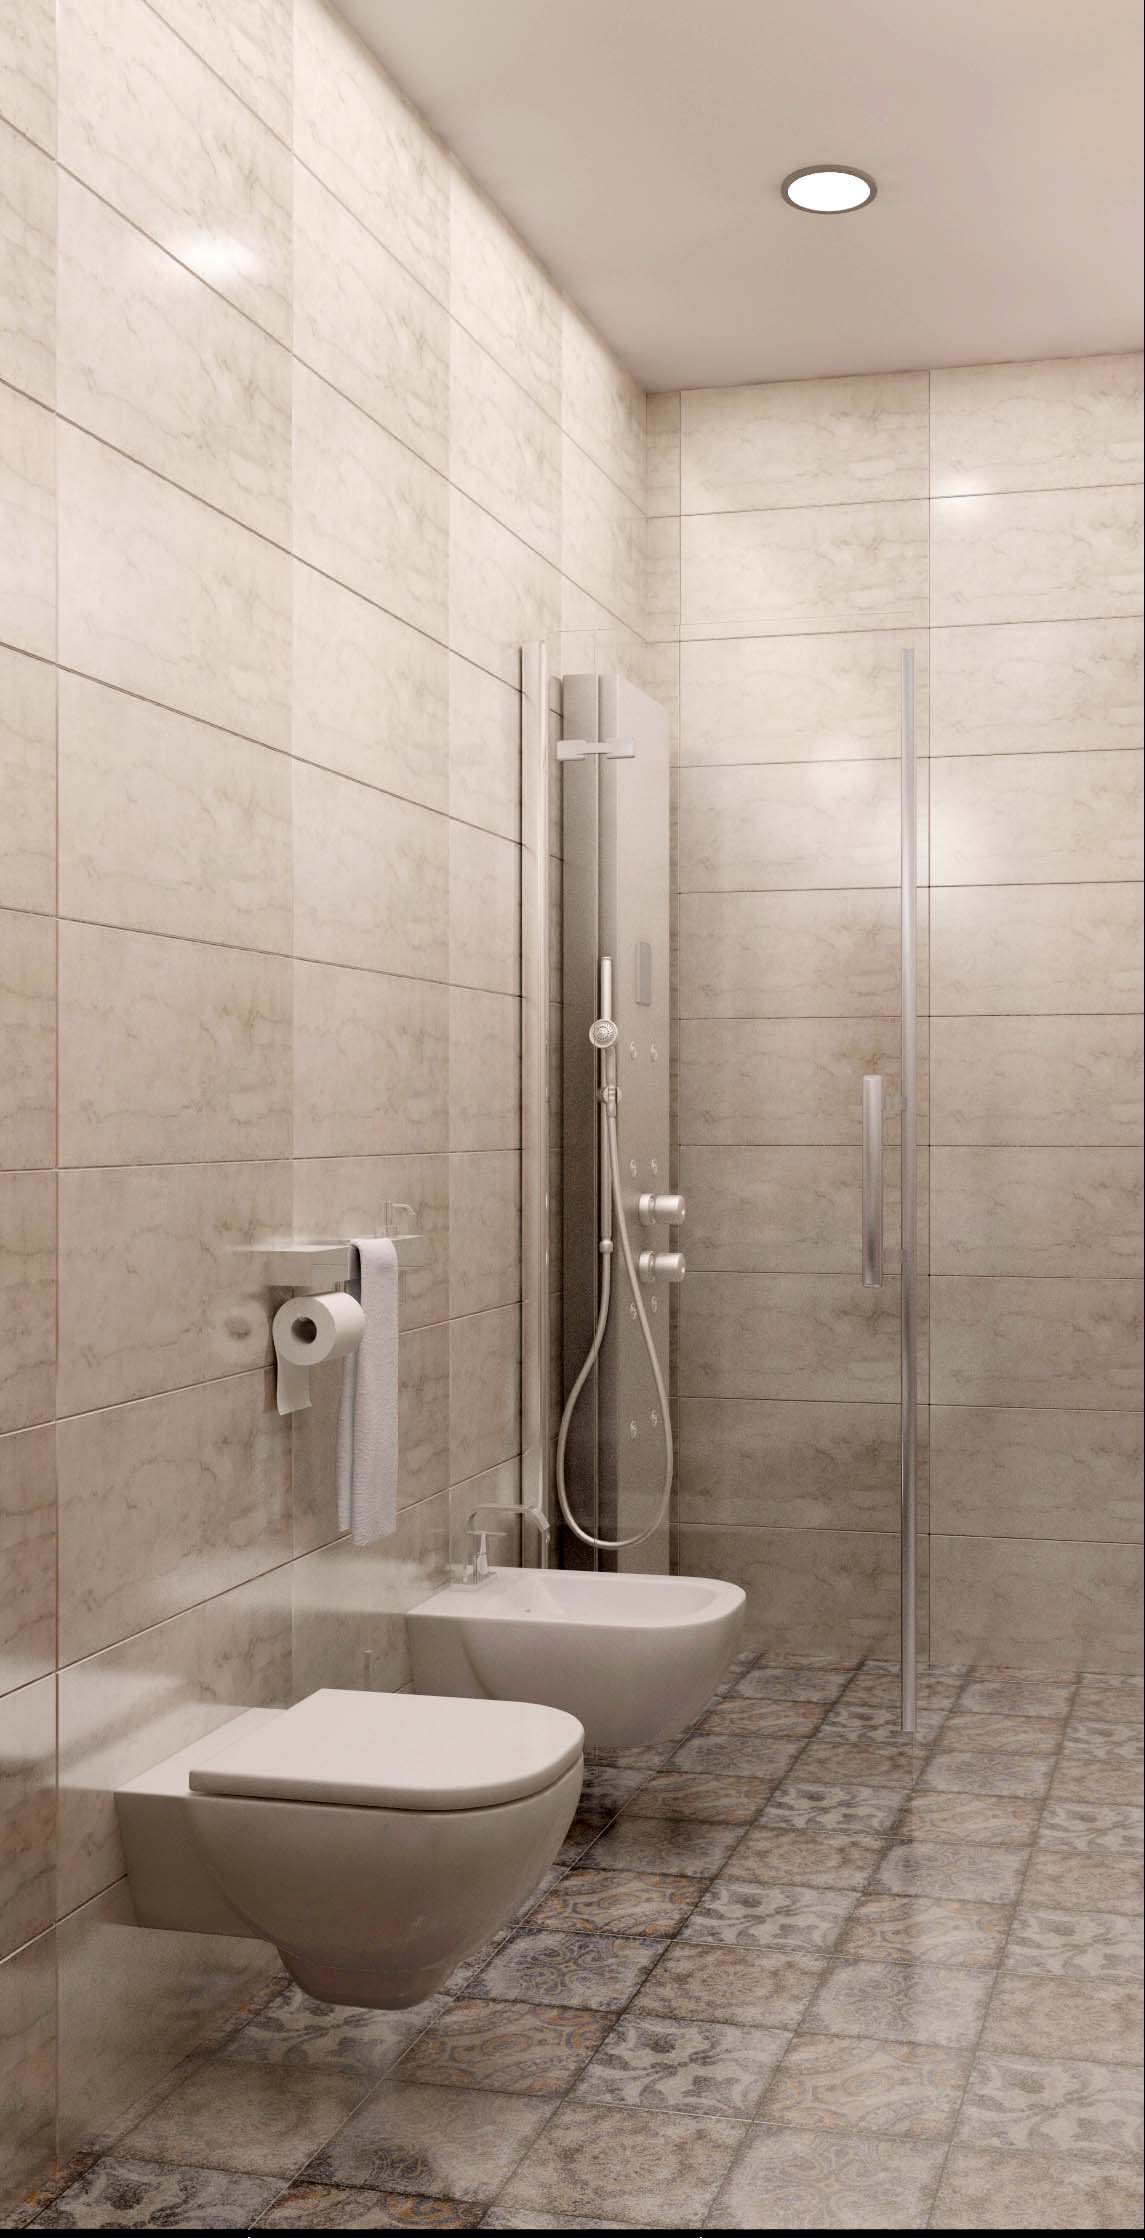
Квартира в 37.6 кв. м. досталась по наследству со старинной мебелью – большой сервант, комод и высокое зеркало, все темно-коричневого цвета. Задача была оставить всю мебель и при этом создать  квартиру в которой могли бы жить двое (пара) + 1 гость.

Как правило,  обставляя маленькие квартиры габаритной мебелью, да еще и темного цвета, мы визуально делаем маленькую квартиру еще меньше. Однако, если клиент хочет оставить мебель, то приходится искать варианты устроить все так, чтобы все поместилось, но в то же время квартира выглядела просторной  (к сведению, от комода все таки пришлось отказаться)

Квартира готовится для сдачи  туристам, которым кроме городов Шелкового пути и узбекской культуры также интересно наше советское прошлое. Поэтому, в качестве декора я использовала постеры советских времен.  Я также оставила старый, но рабочий, советский холодильник “Днепр” –  мы его просто перекрасили в другой цвет.

3D визуализация: Aтабек Касымов. Все остальное – я.


Вот он, старинный сервант!


Karasu House II

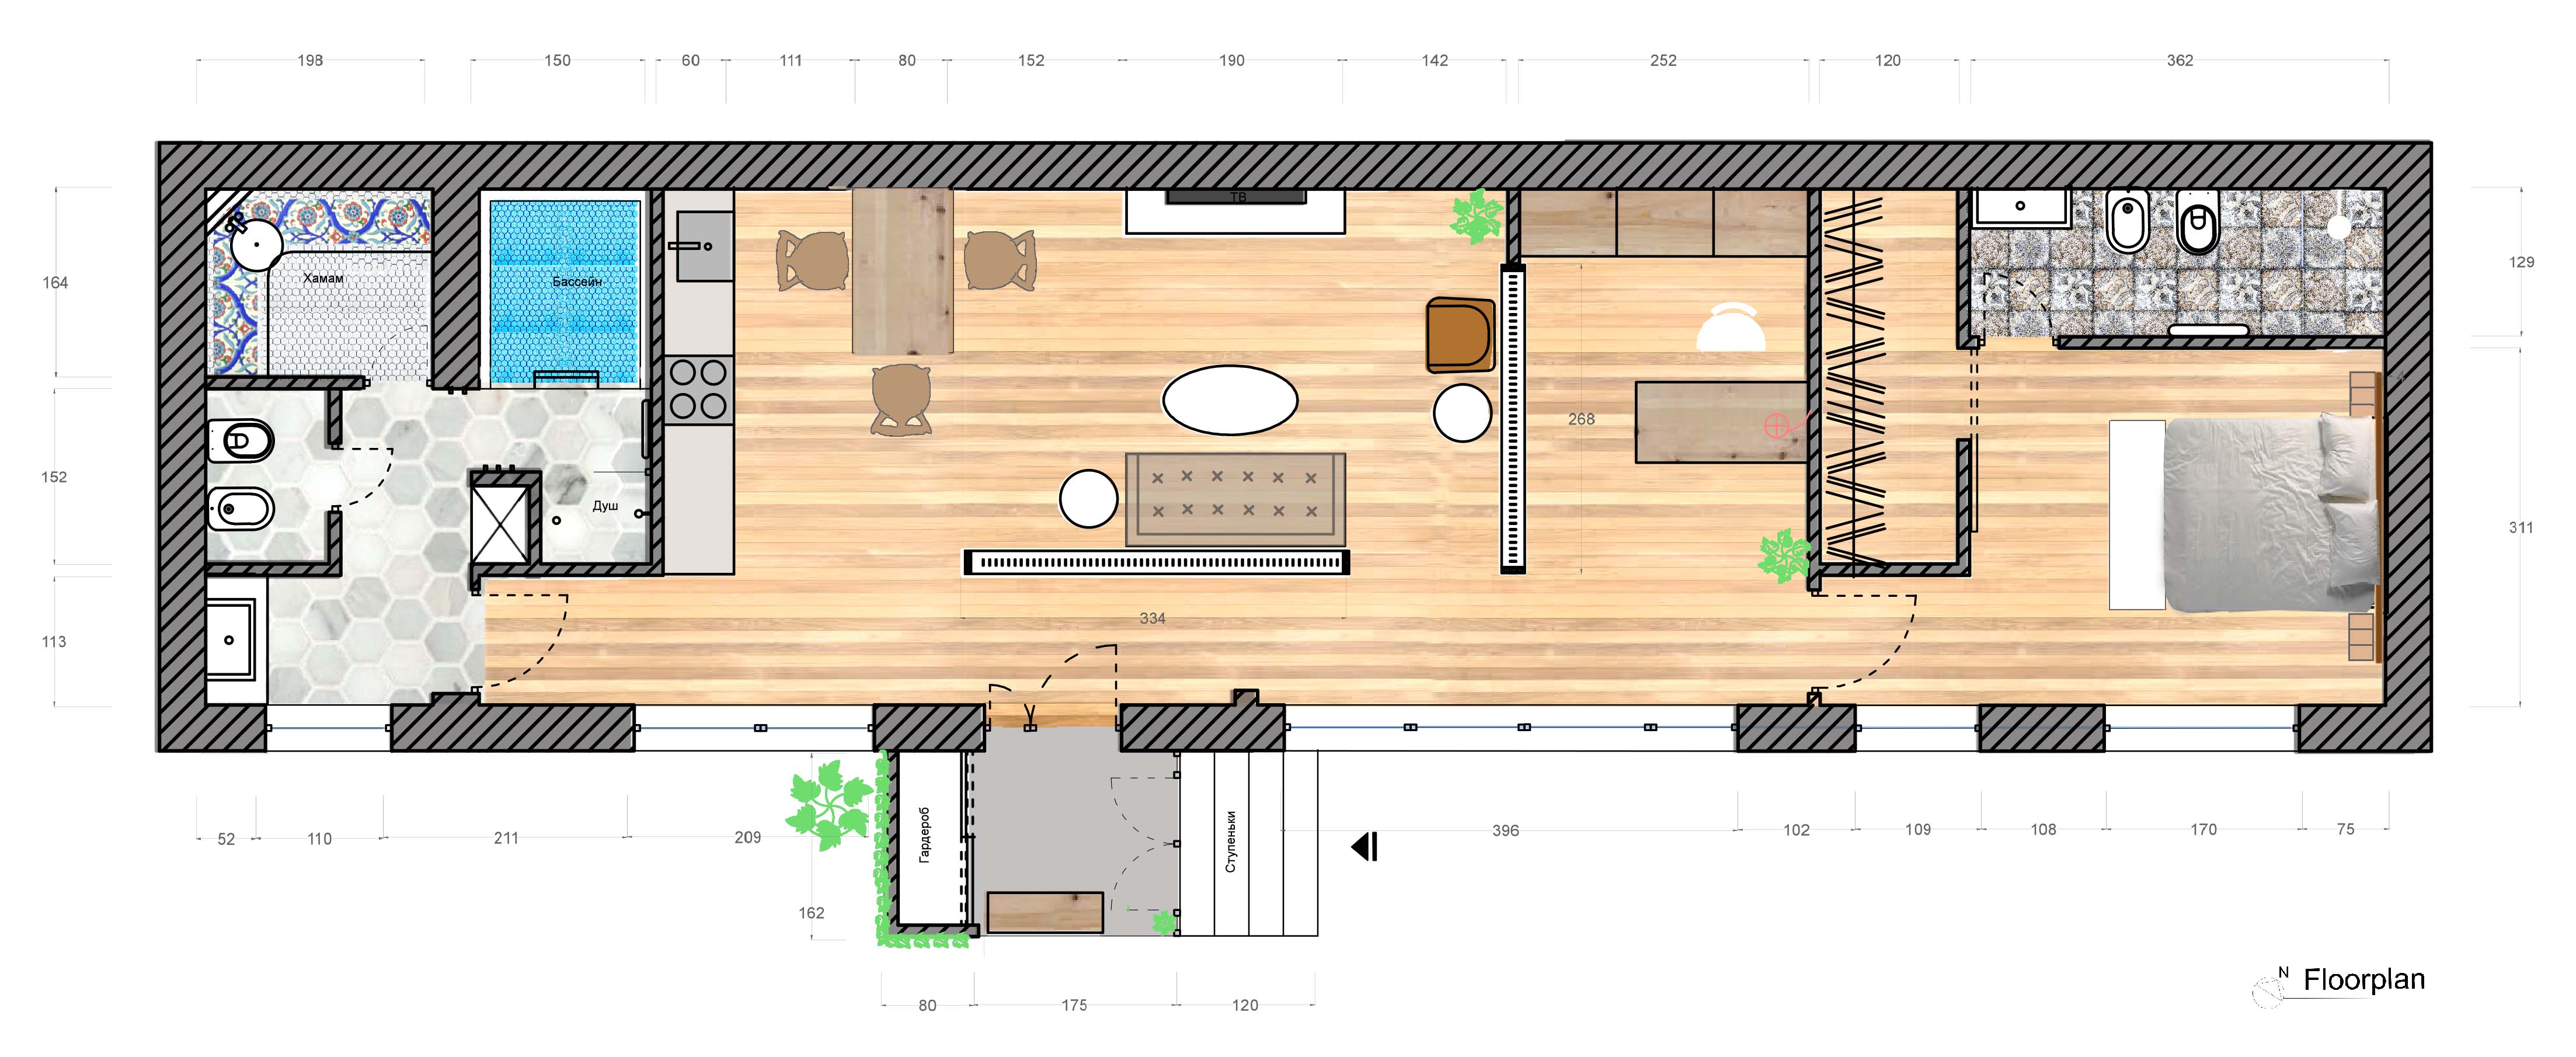
This is the  second house (89sq.m.) being built on the same land lot as “Karasu House I”  in Karasu district of Tashkent, Uzbekistan.

While the bigger house (Karasu House I) is designed to be used by all family members and had to be more traditional to cater to the tastes of the elder generation, this one is designed  only with  a head of a household in mind – a 40-something years old businessman living a very dynamic life with late work hours and international conference calls in the middle of the night.

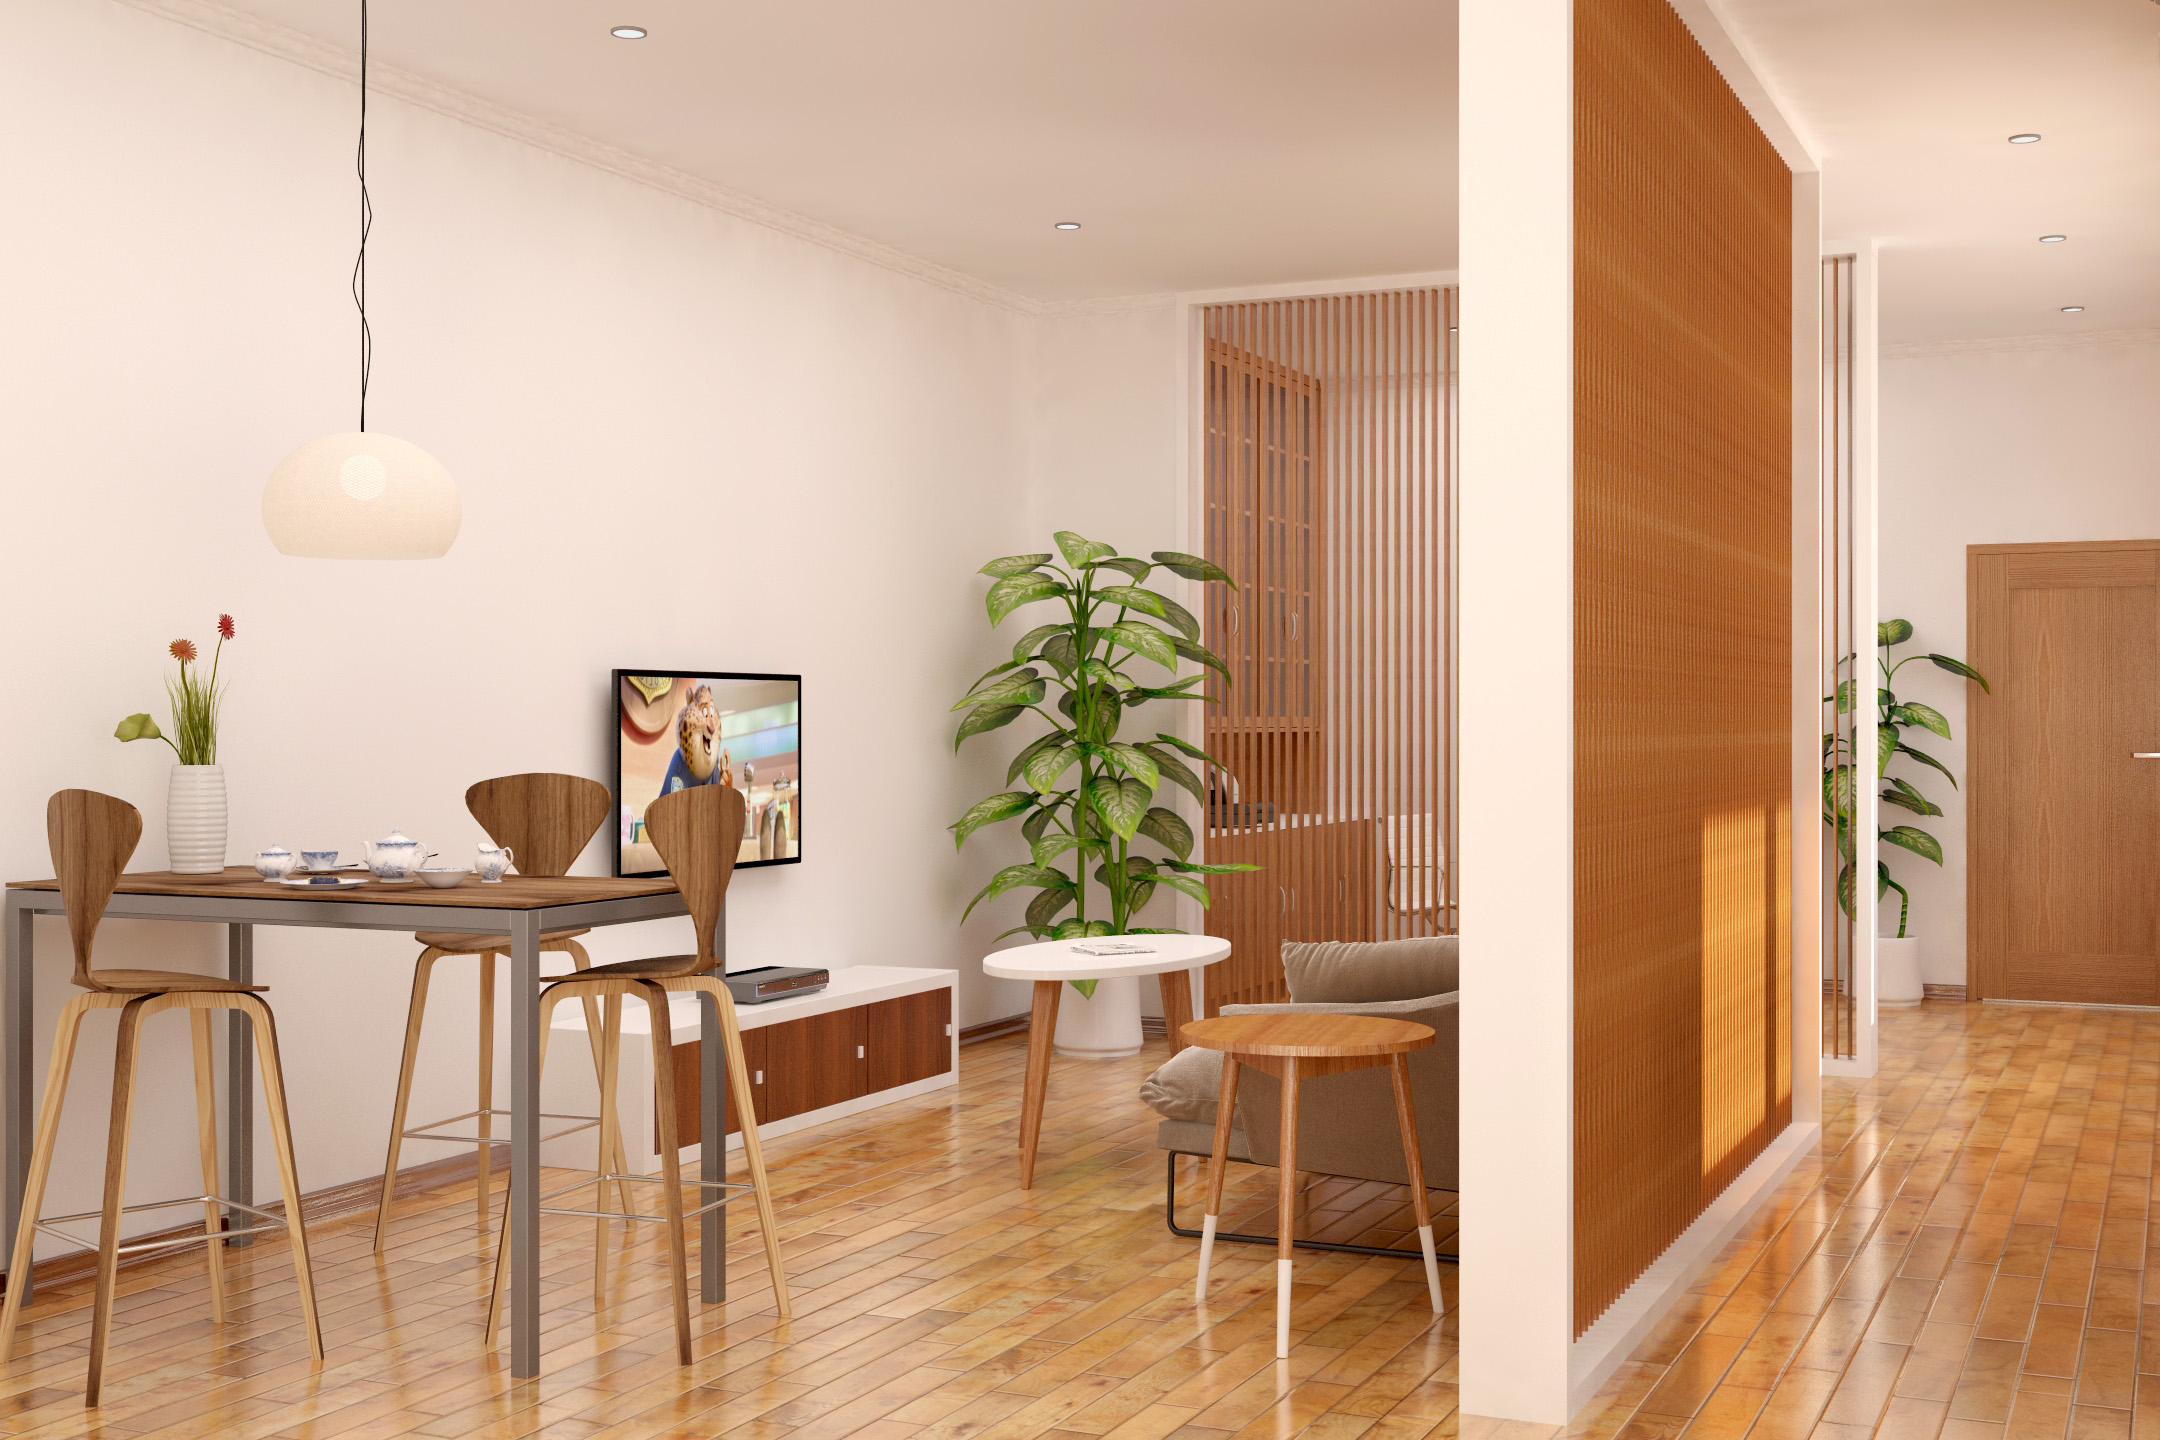
In addition to the main living requirements for a residential space such as a bedroom, a bathroom, a living room and a kitchen,  House II features a home office with a library and a hamam. Since the natural light only comes from one side of the house, to separate living room and home office zones wooden partitions were used to visually expand the space, to provide more natural light and better ventilation.

3D visualization of this project was done by Atabek Kasymov – thank you for your patience (especially with decoding my notes :))),  and the positive energy  you brought to this project.

Floorplan | Karasu House II
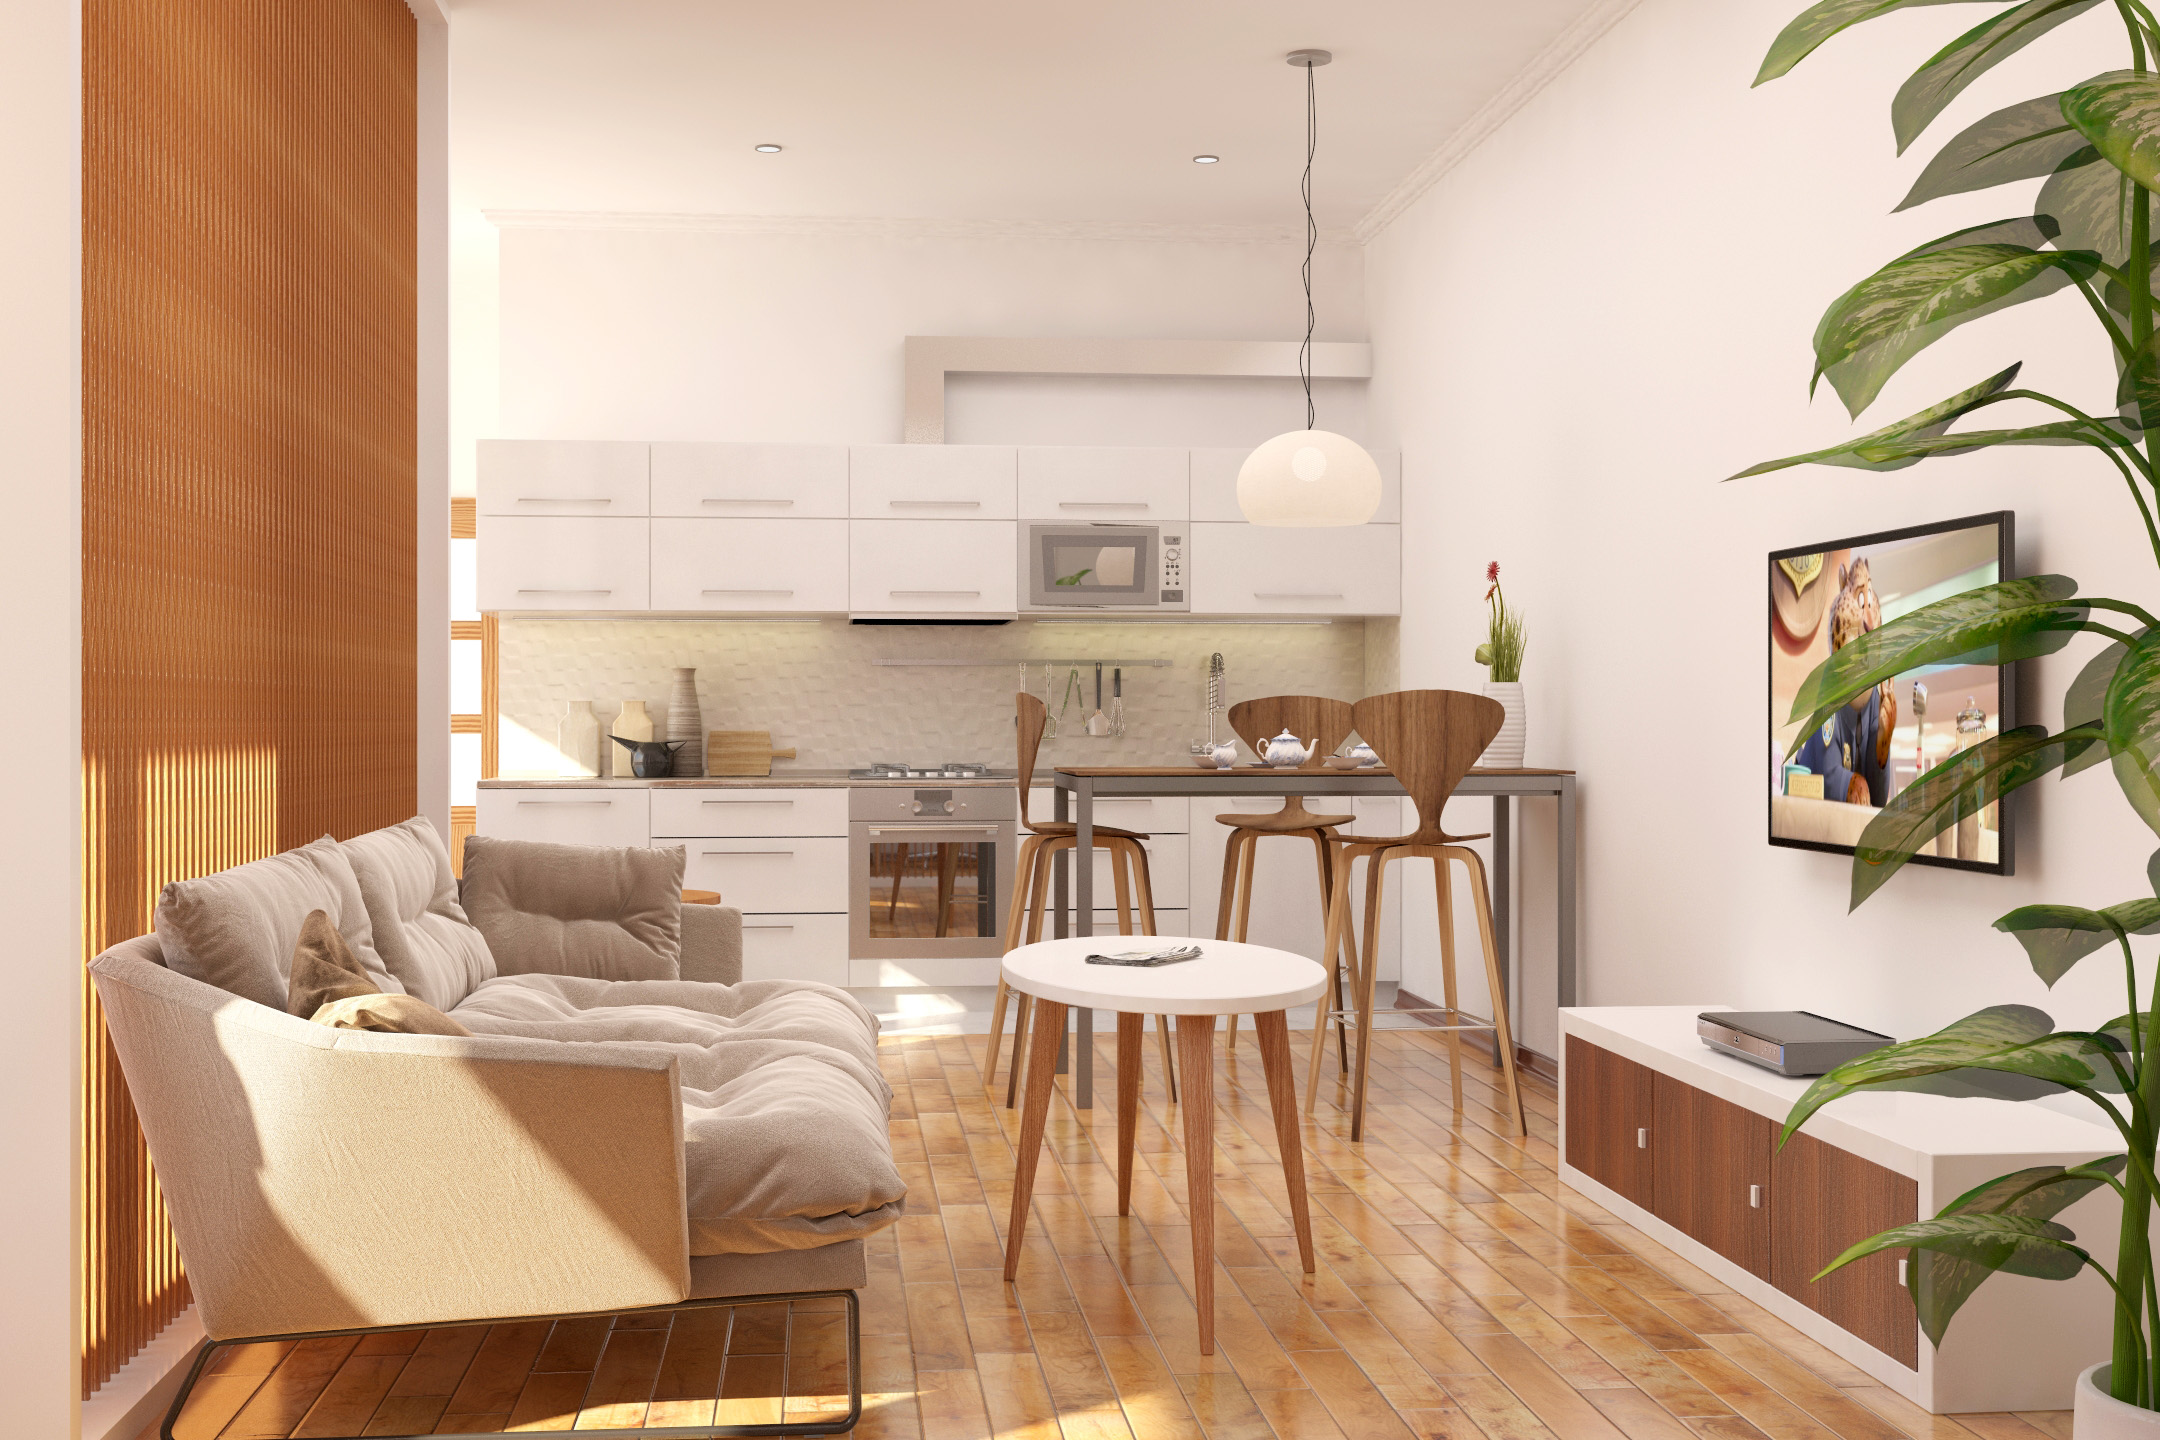
View of the kitchen from the living area
Living area and office (in the background)
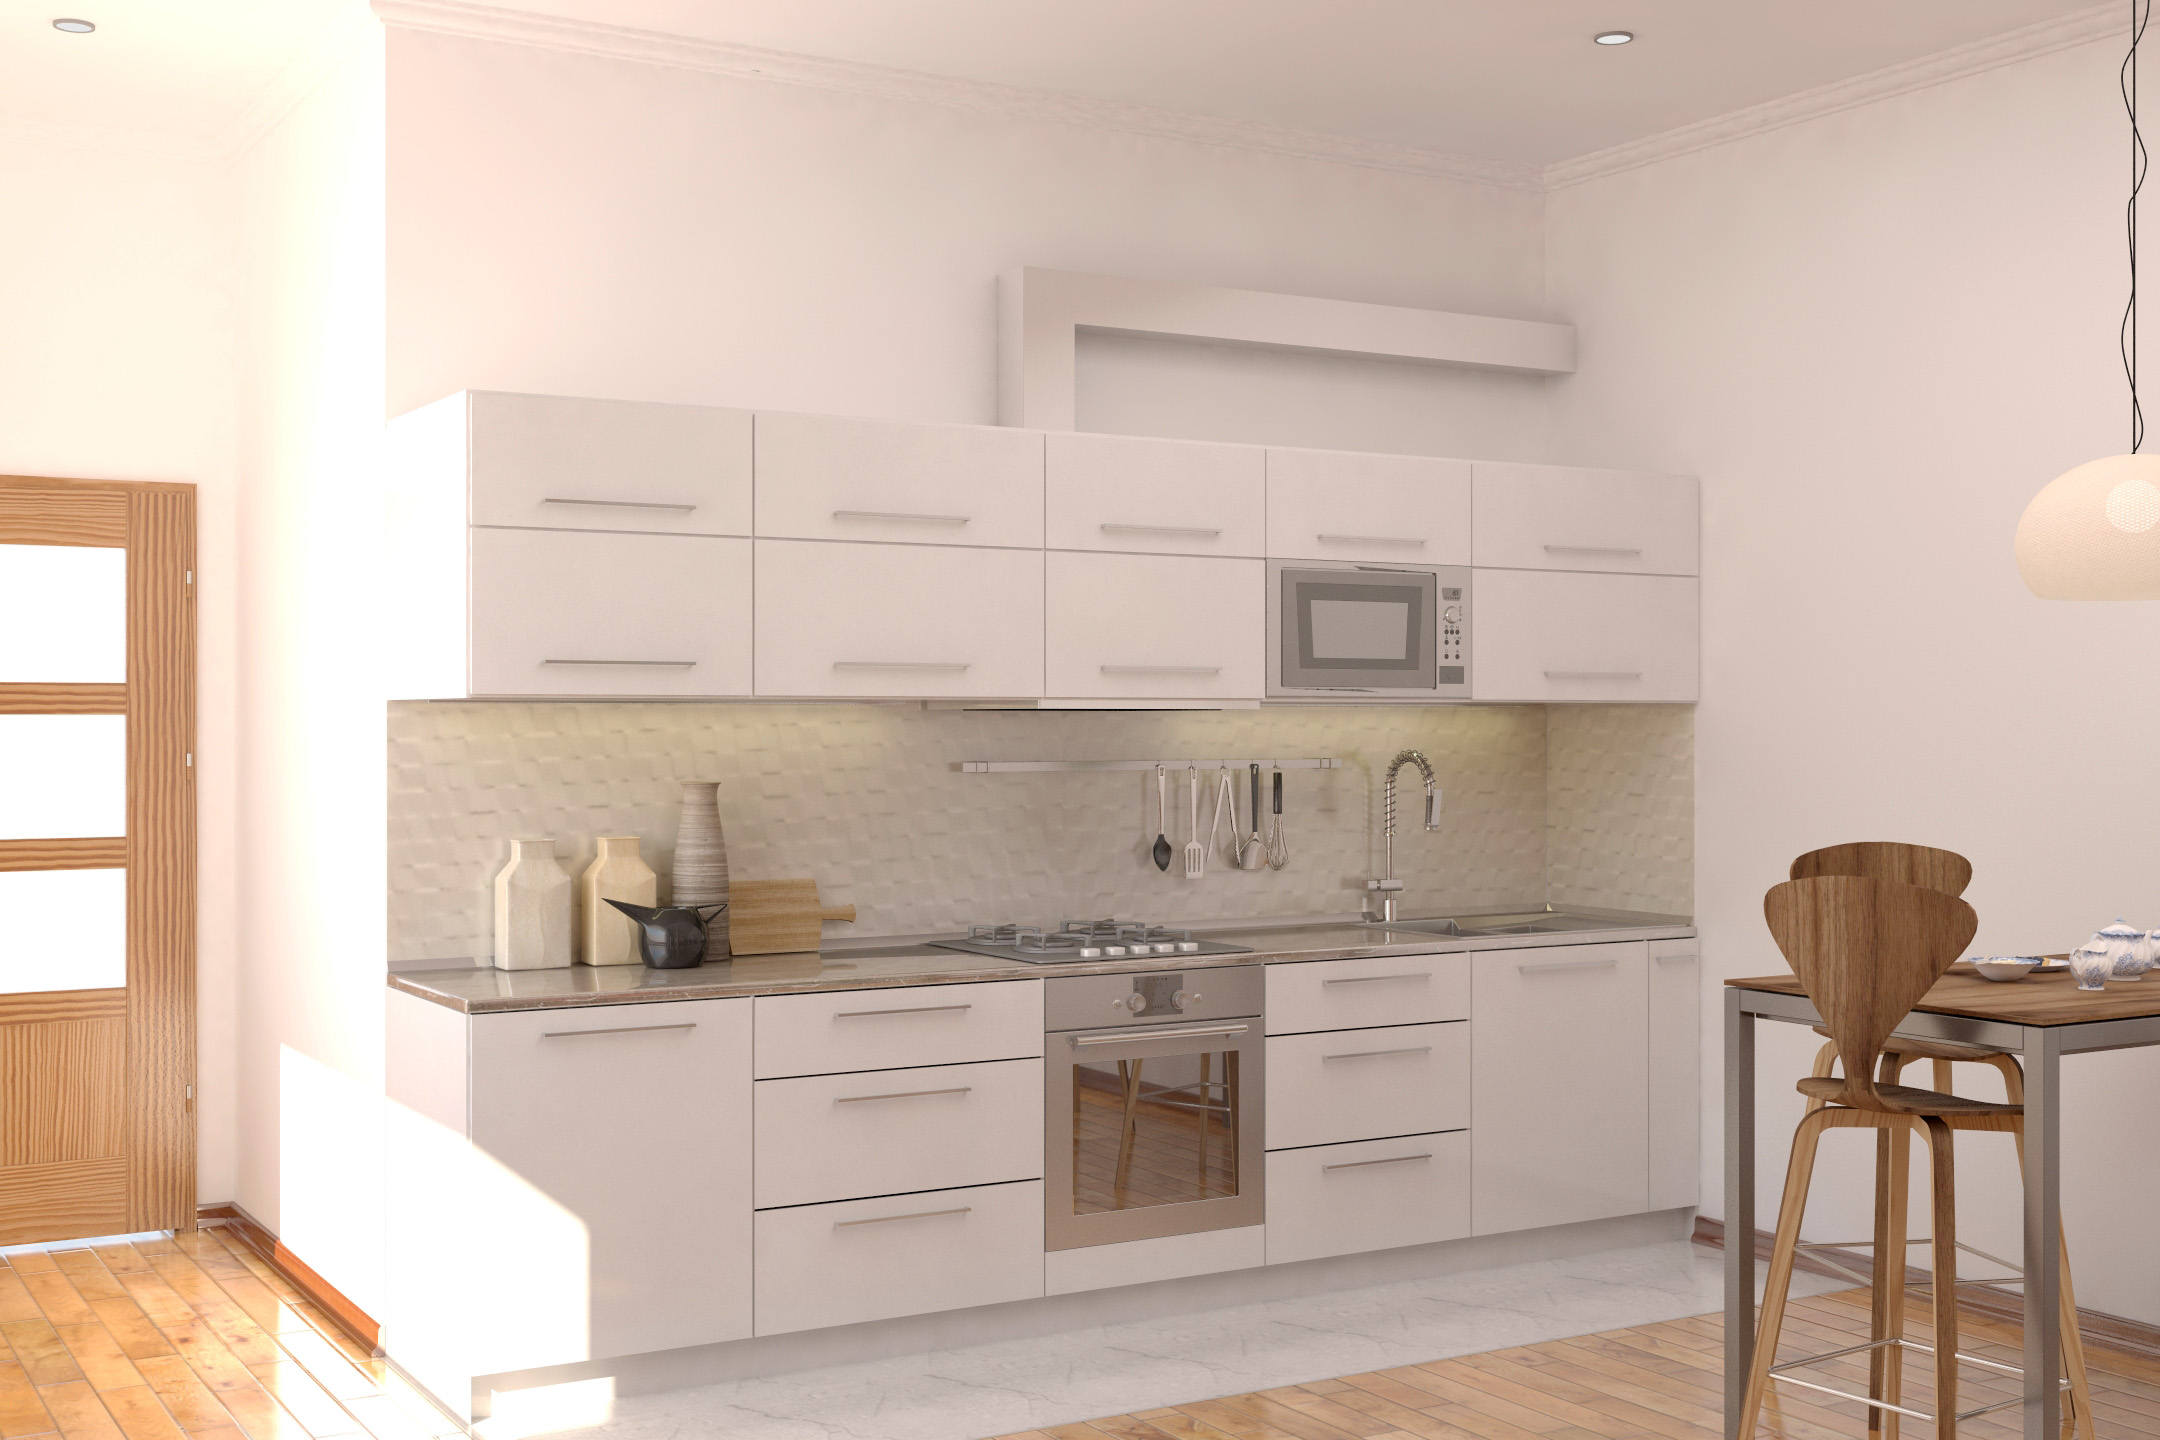
Kitchen
Kitchen


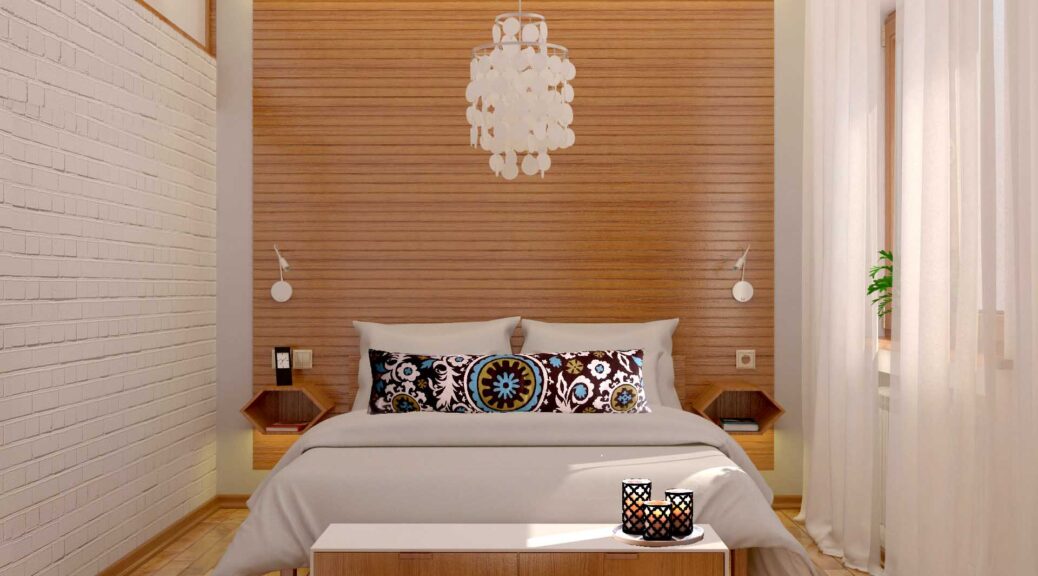
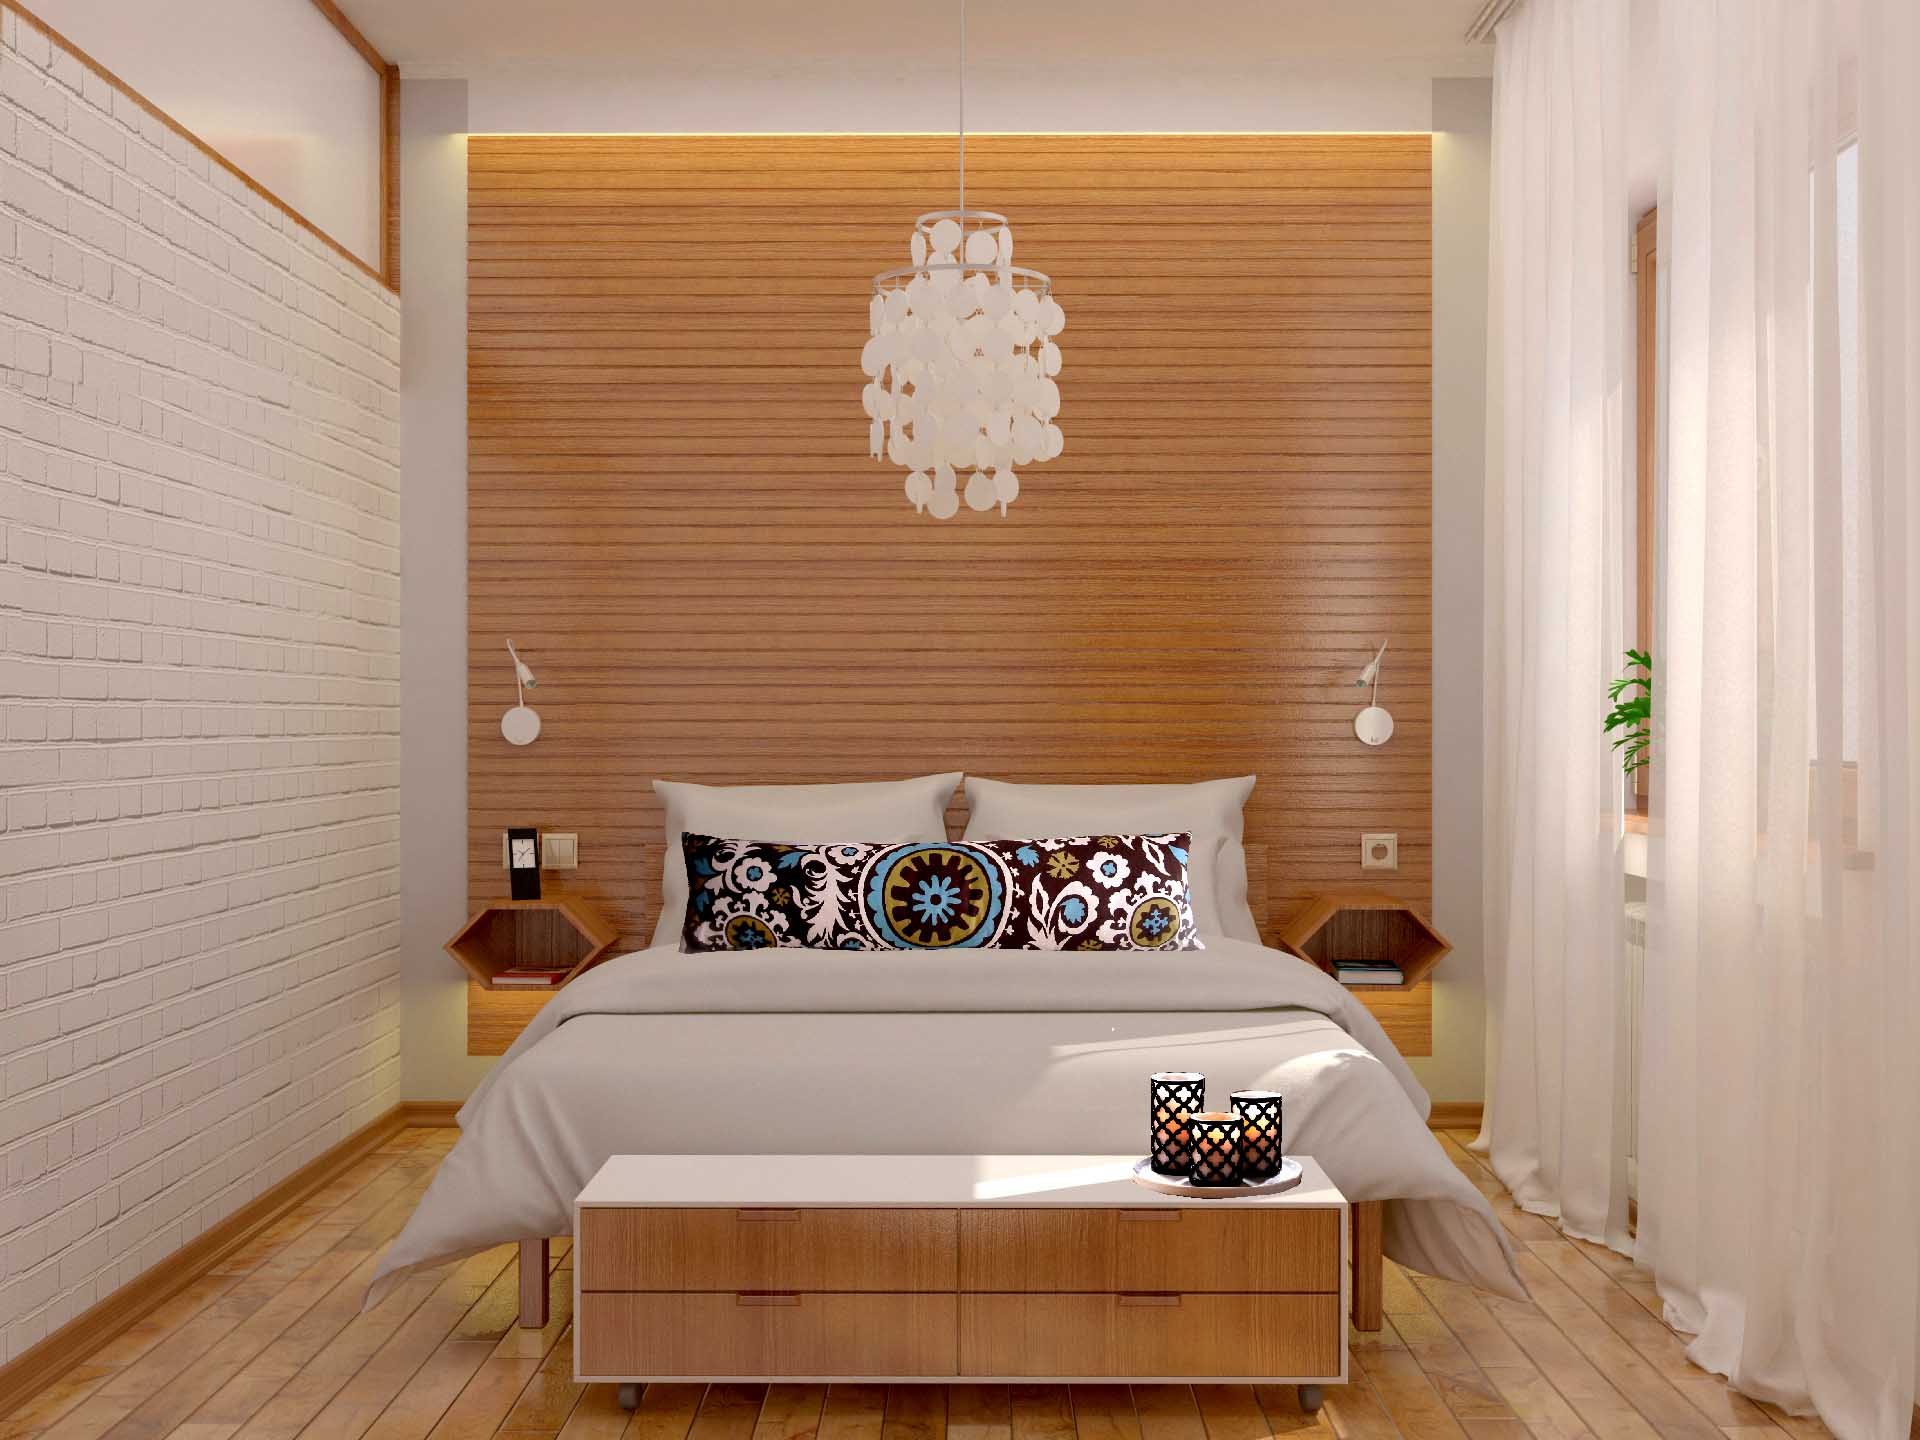
Bedroom
Bedroom features an all-natural  wooden accent wall as well as a brick  texture wall on the left to frame a window that allows a natural light into a master bathroom
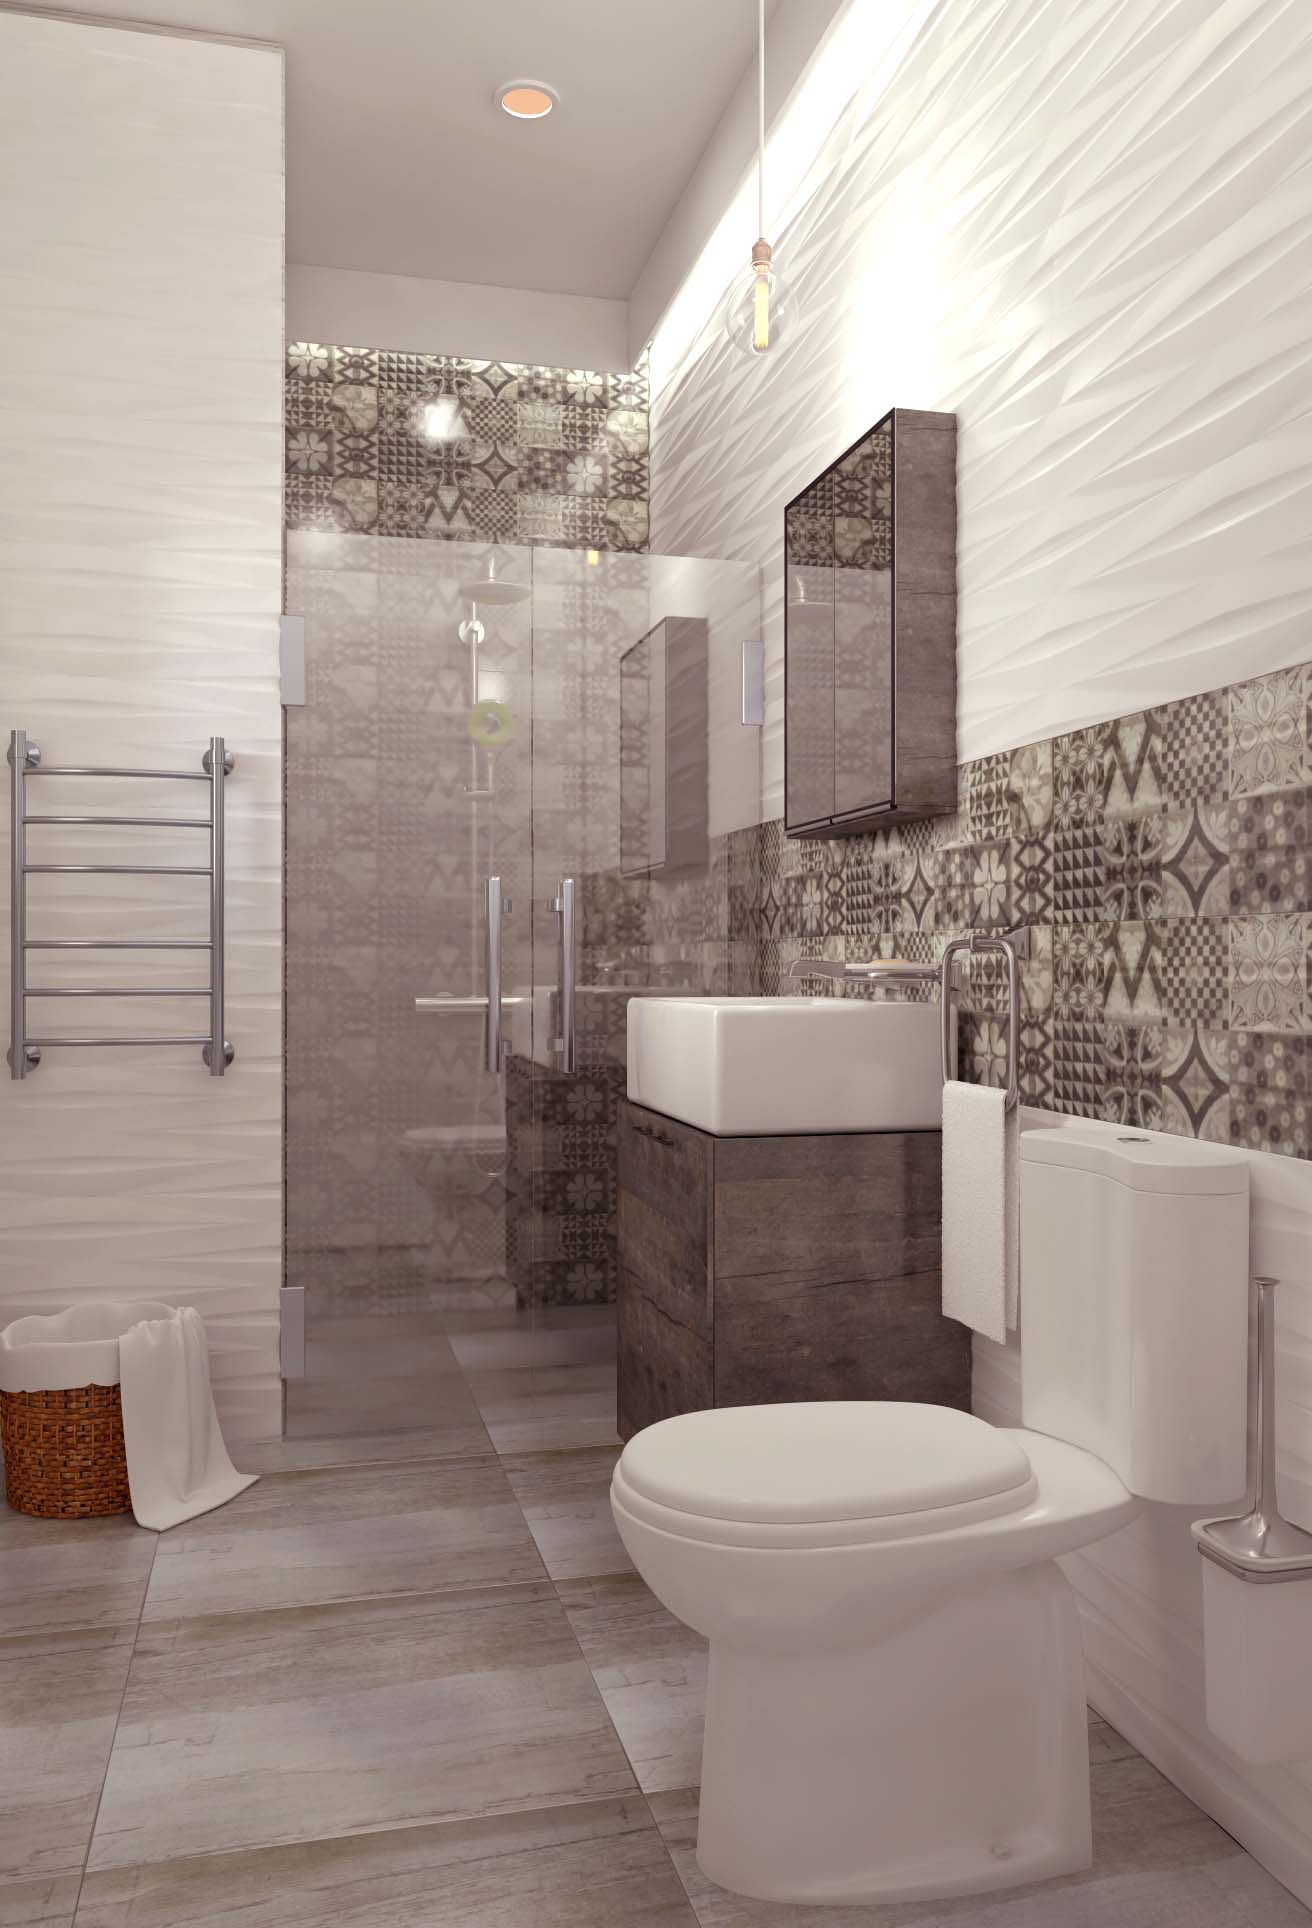

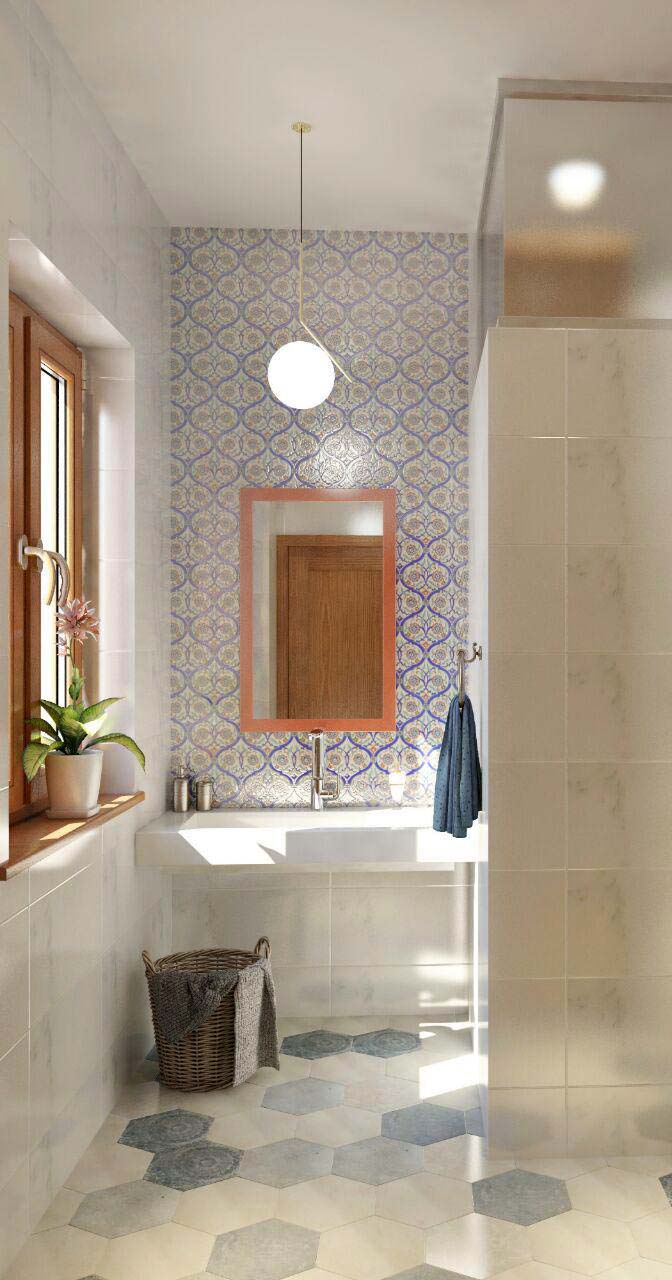
Bathroom
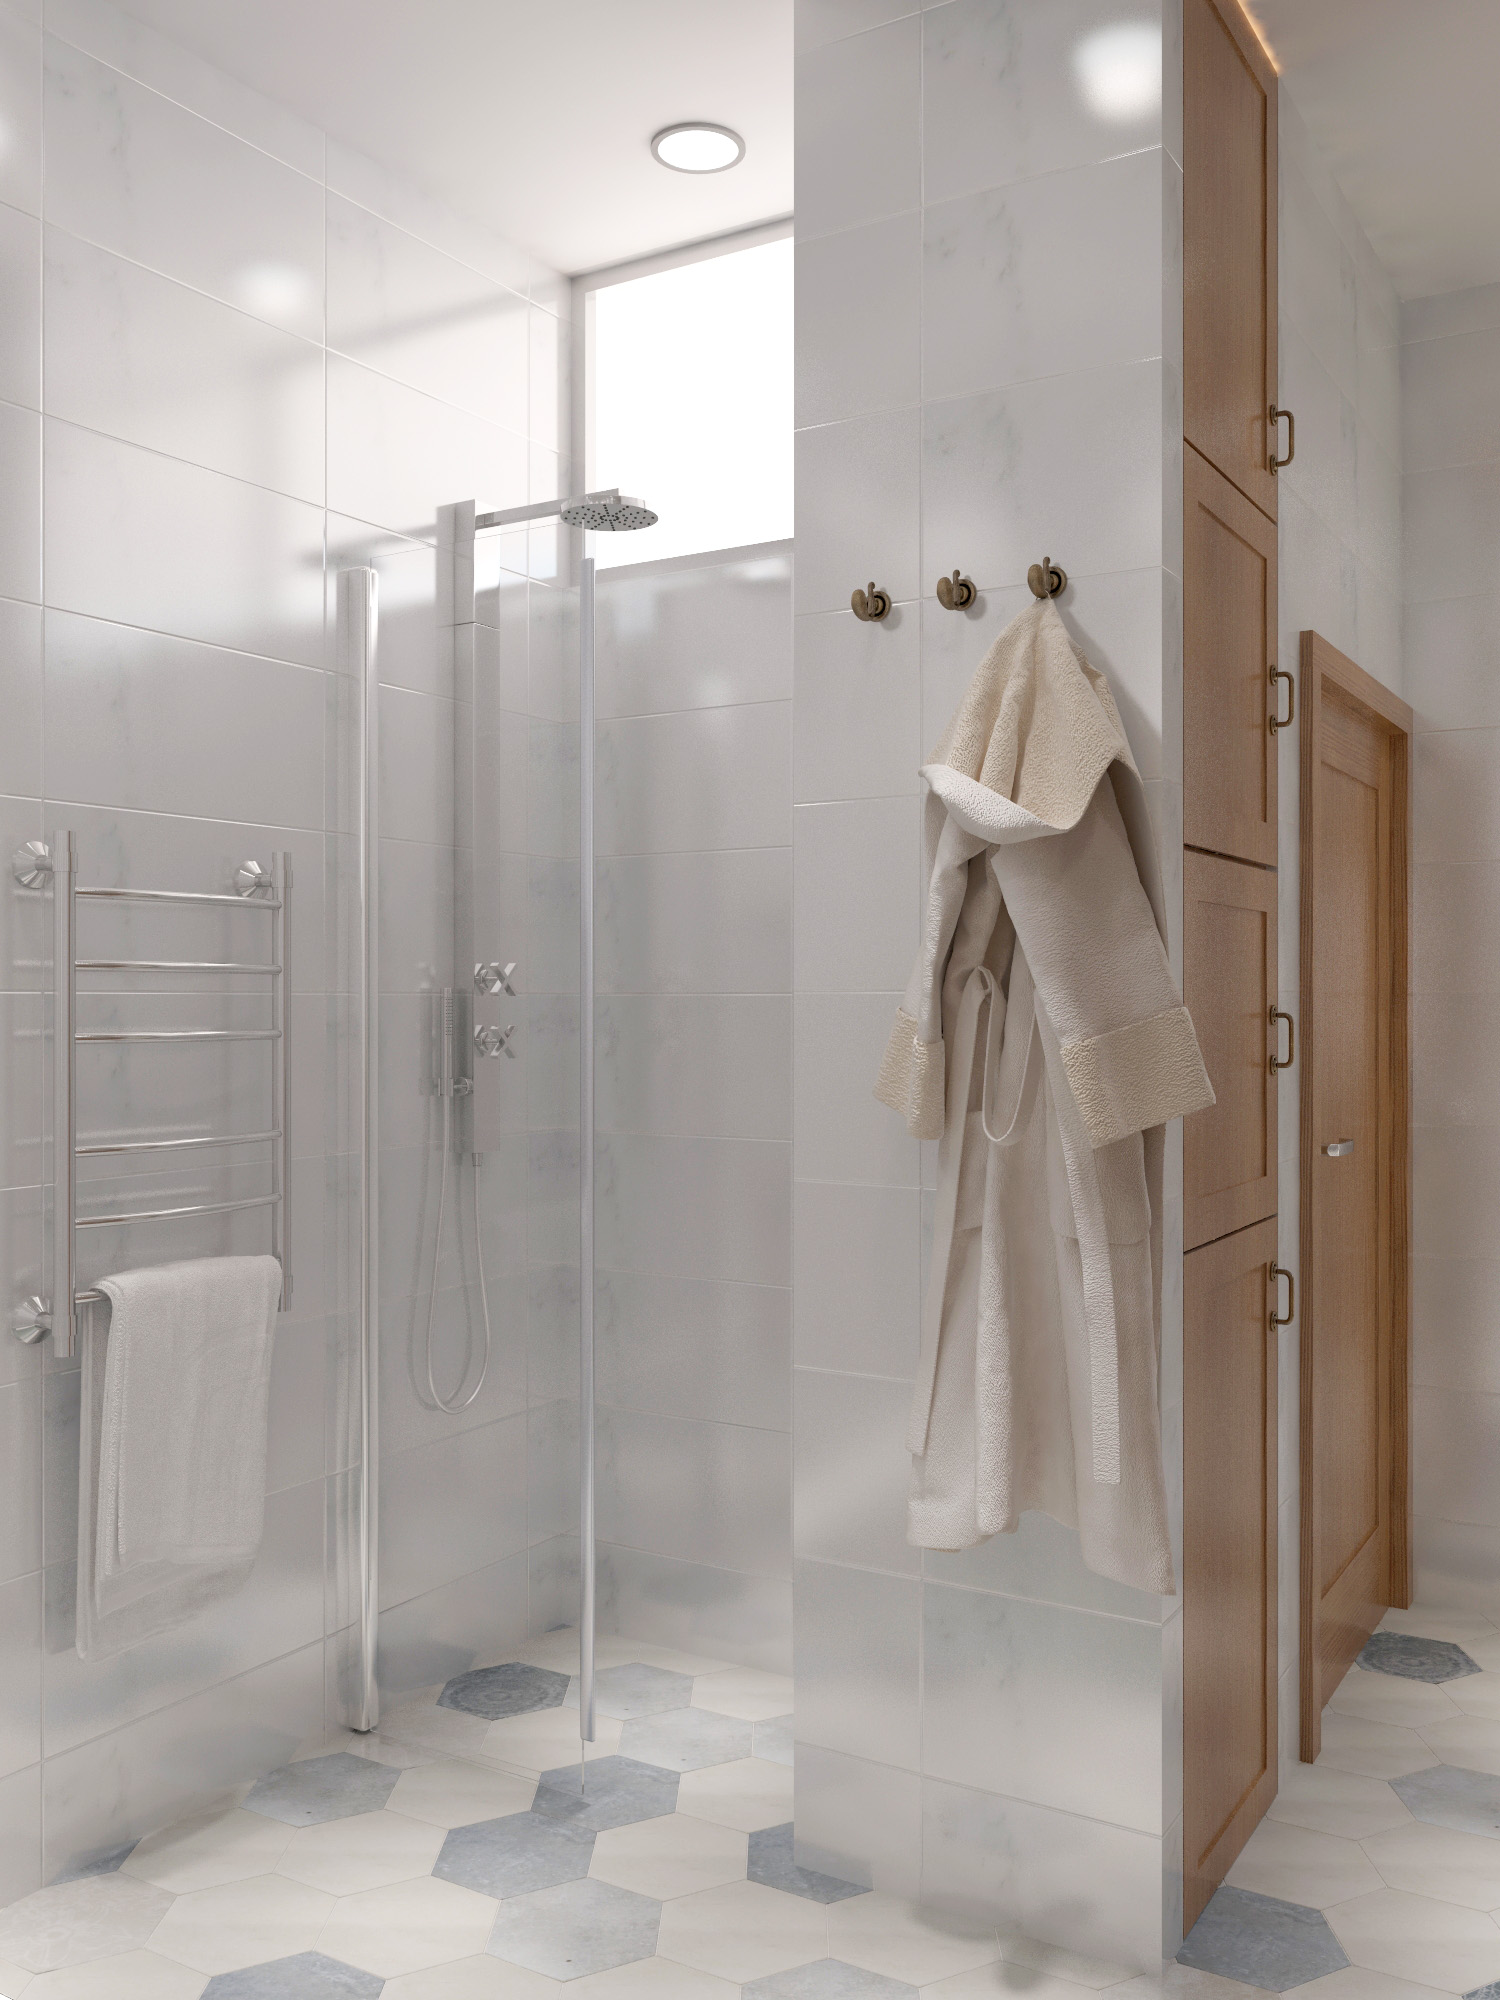
Master bathroom featuring Tintoretto tiles by Keramin
Hamam | siink area
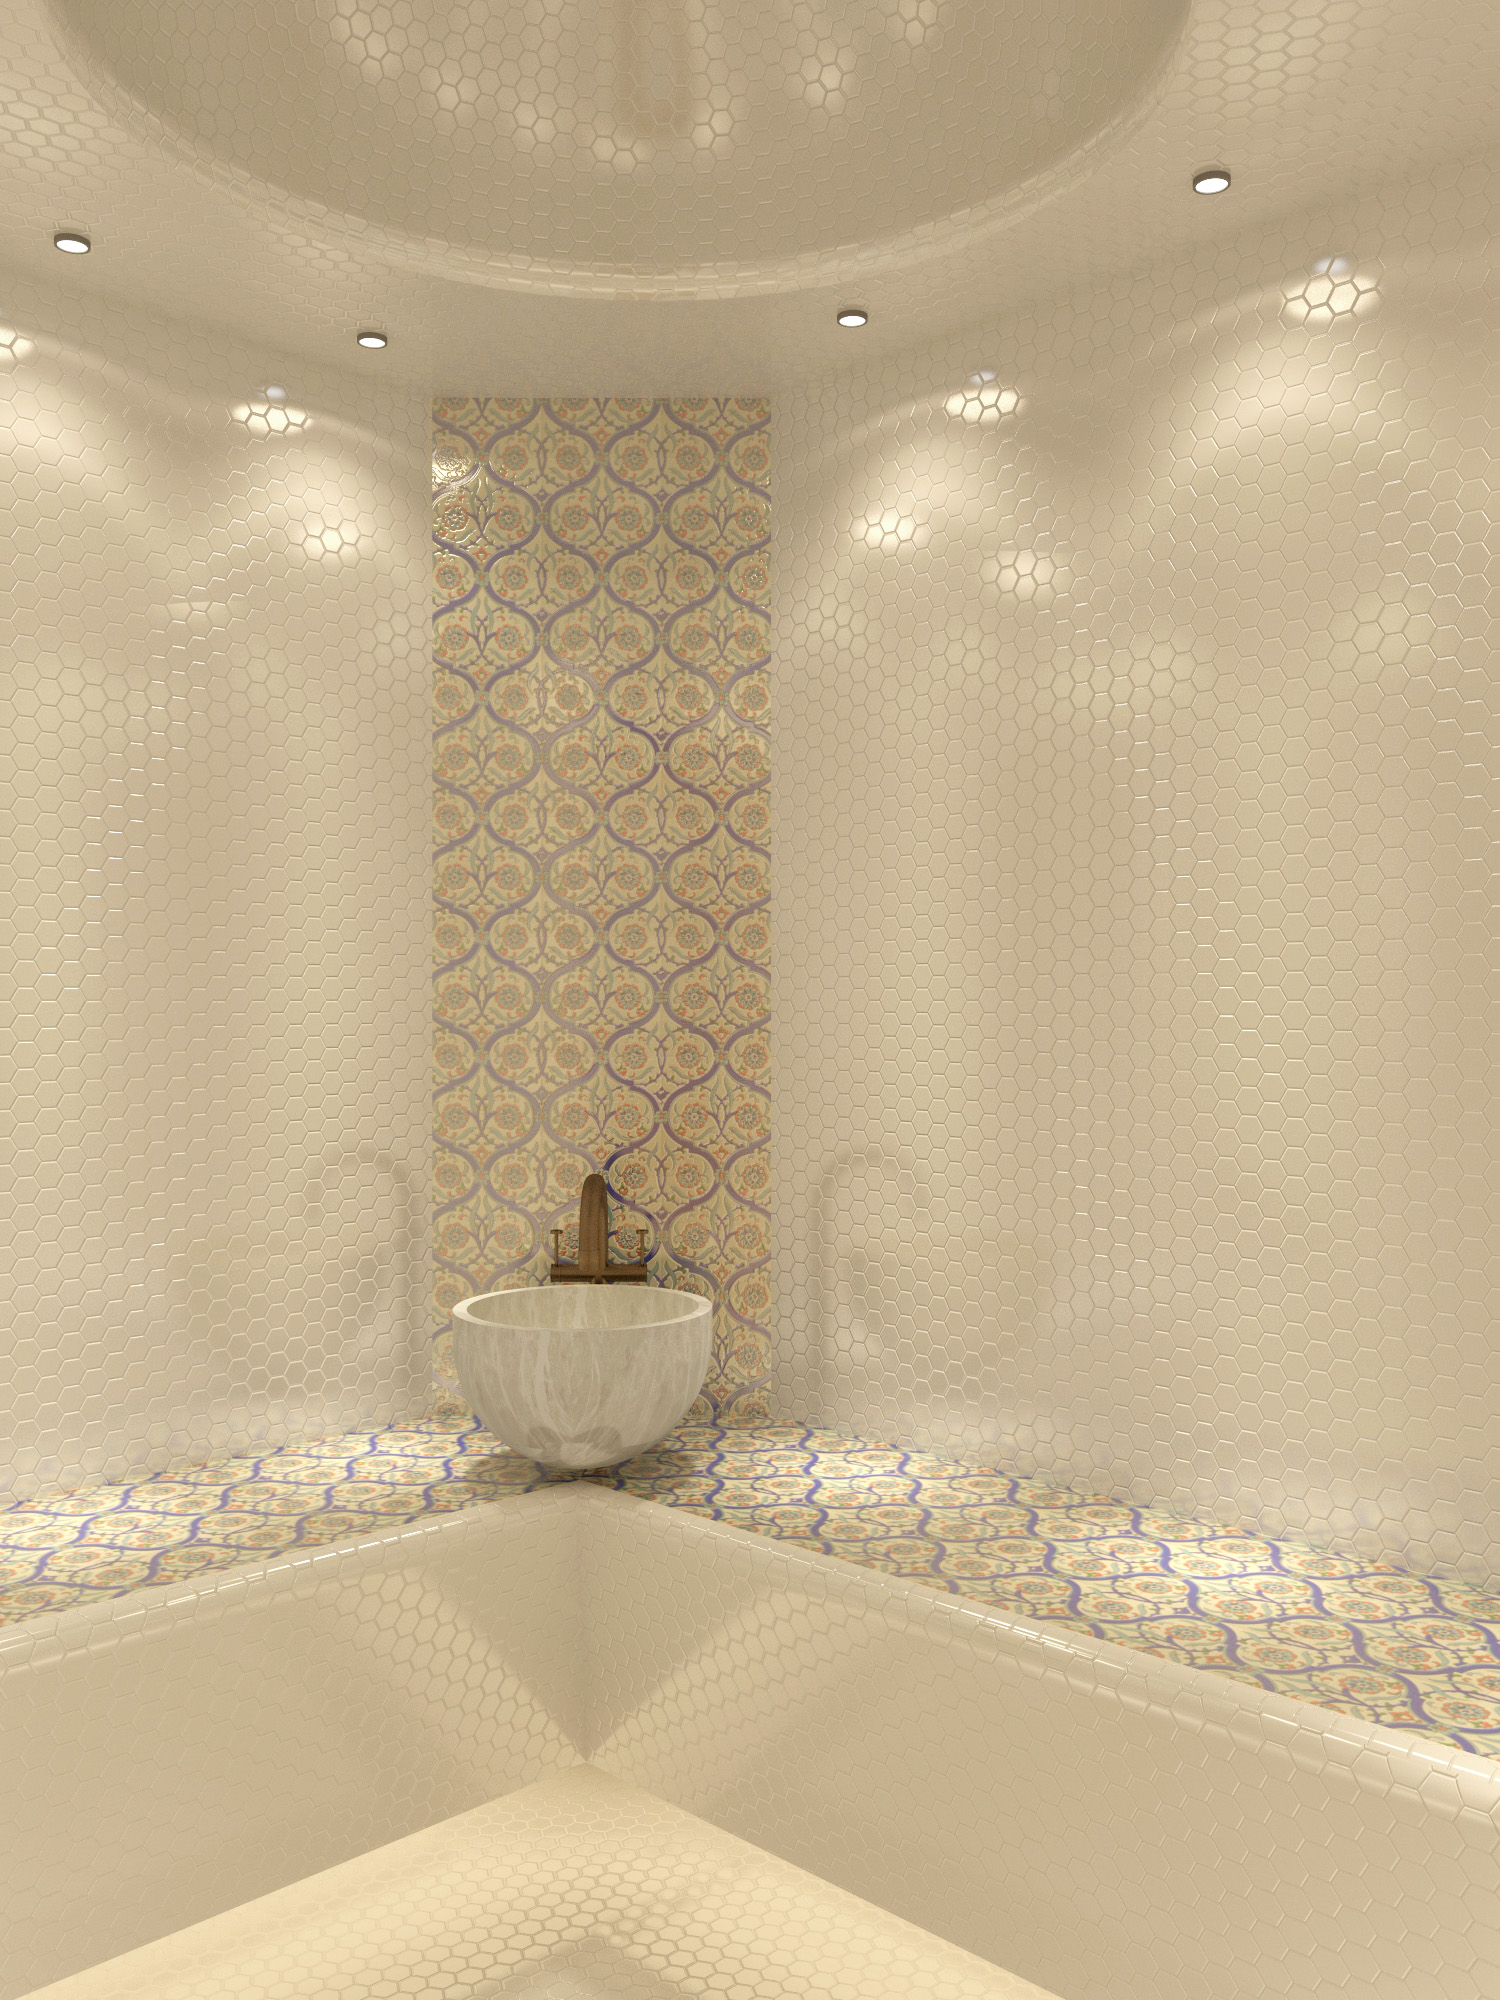
Hamam entrance featuring glorious Iznik tiles on a sink wall
Hamam
Hamam
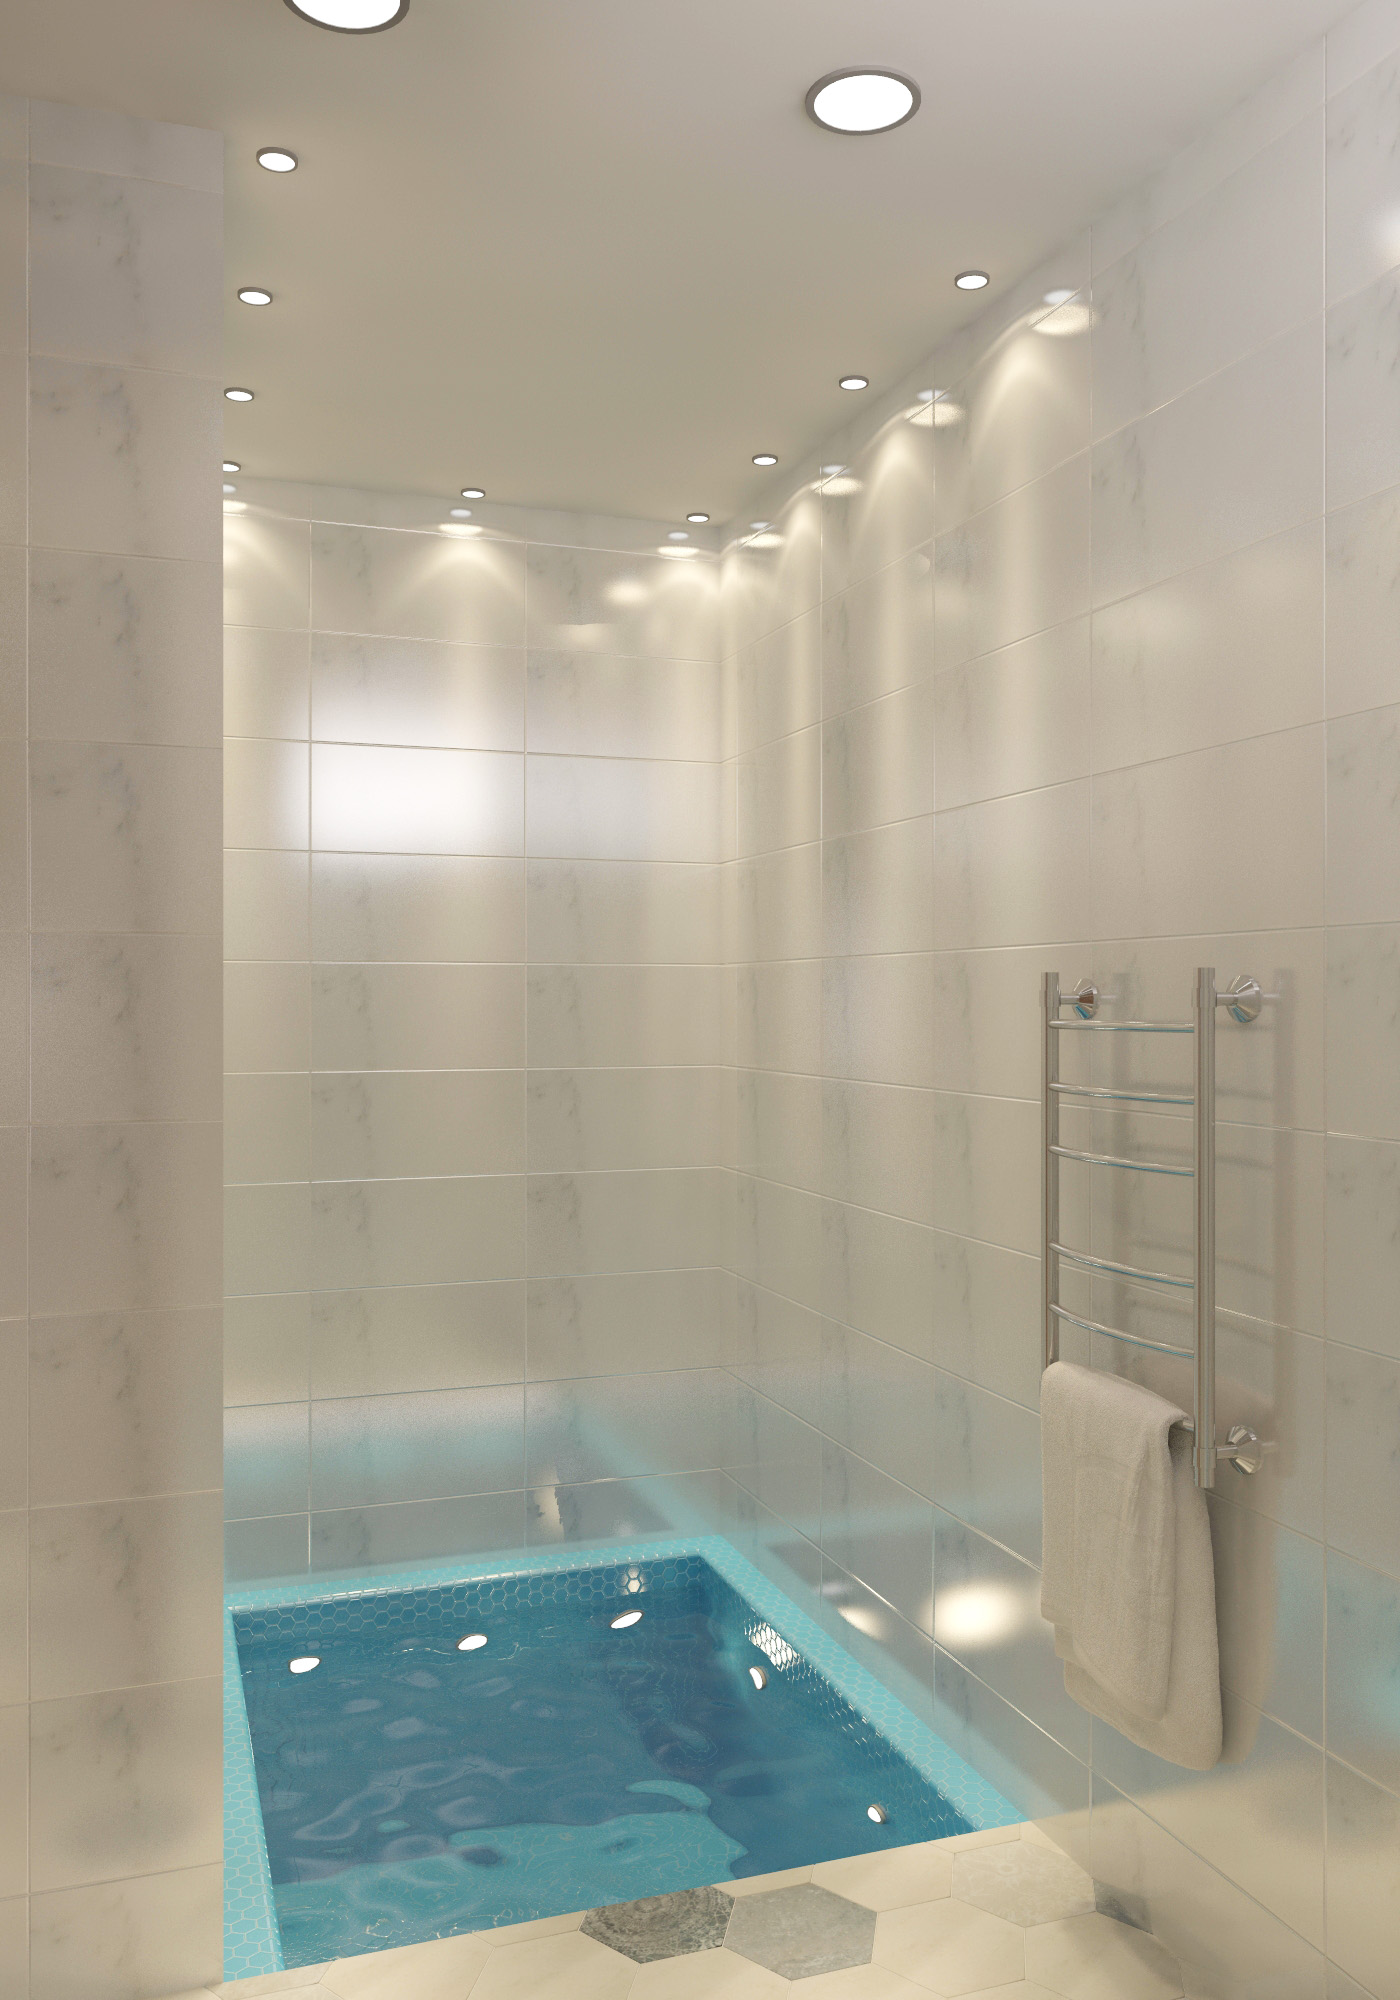
Cold water well
Cold water well
Shower in a hamam area


“Breath-zone” spiritual place

Let’s imagine – metropolitan city, corporate setting, meetings followed by conference calls followed by more meetings, interviewing nannies over the phone in between and a lunch at your desk. How do you keep your sanity in such a rhythm? If you are religious, you would go to a closest church, mosque or any other house of God. What if you are not religious but you need a quiet place to get away for 20 minutes, to sit still and to connect with yourself?

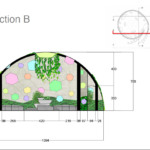
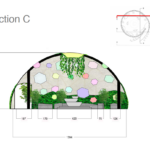
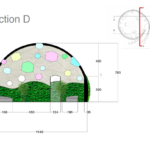

This place was designed as a public space which will be used as a breather. Since the target group are non-religious people who  believe that there is a scientific explanation to everything, we went back to basic principles of physics for inspiration. We used atoms forming molecules and compound molecules as a shape for window openings and colors of energy vibrations for colors of window glass.

We placed our Breath-zone  in the financial district of New York city but the idea could be transplanted to any other metropolitan city.

final view 1 people and light
Dimmed interiors with molecule-like openings in the ceiling

Breath-zone lighting plan
Breath-zone reflective ceiling plan


Design team: Nilufar Pulatova, Jacqueline Tamm (www.homesweethomebyj.com and Leslie Sturm